Outdoor – indoor flow: integrating exterior and interior spaces on a yacht
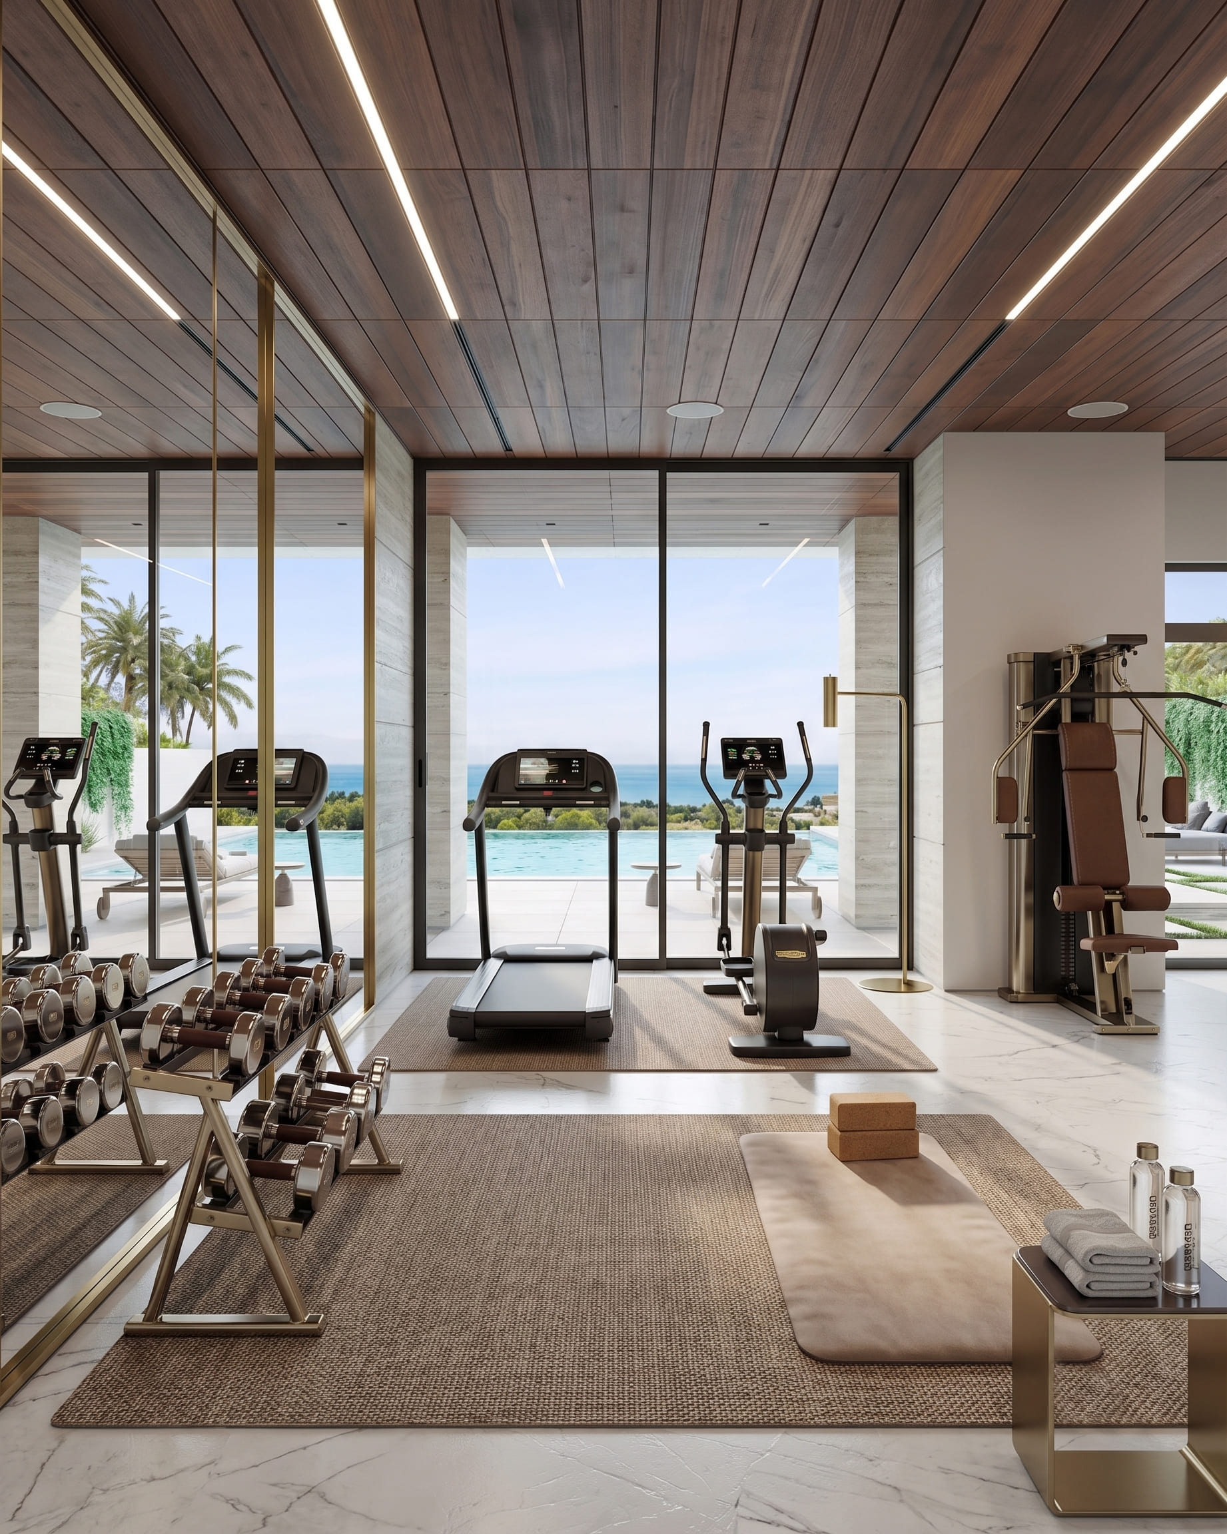
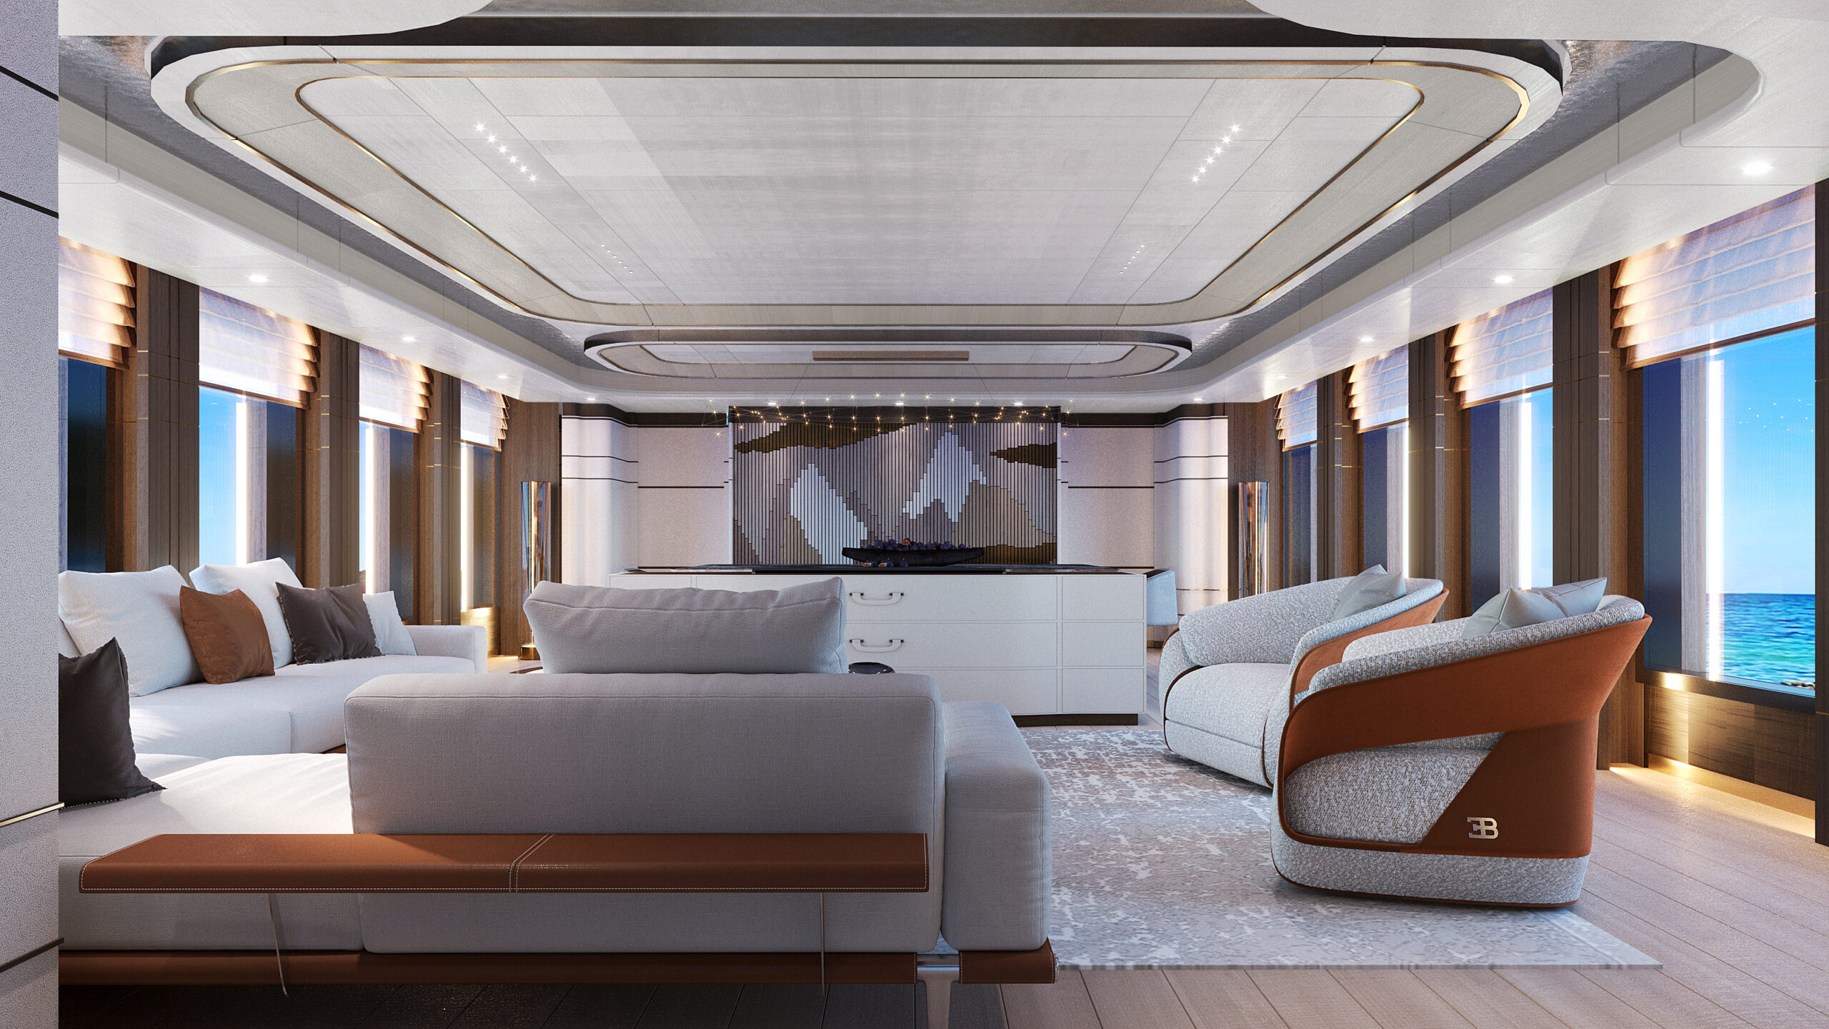
A well-designed yacht feels open, connected, and effortless to move through. The boundary between interior and exterior plays a major role in that experience. Sliding doors, terrace decks, fold-down balconies, stepped transitions, ceiling continuity, and material selection all shape the psychological sense of openness. When this transition is handled well, the yacht feels larger, calmer, and more fluid. Not a collection of separate rooms but a single environment that expands and contracts with the sea and the sky.
This integration is both aesthetic and technical. Exterior decks are exposed to sun, moisture, salt, and movement, while interiors must maintain comfort, climate stability, acoustics, and clean lines. Creating seamless flow between the two requires engineered solutions, long-wearing materials, precise detailing, and intelligent planning of how people move and live aboard.
Outdoor–indoor flow is not simply about opening a door. It is about designing a space that supports continuous living where a breakfast table can feel connected to the ocean at dawn, and the salon can feel like an extension of the afternoon sun deck without ever losing comfort or intimacy. This is the architecture of openness at sea.
Why outdoor–indoor flow matters onboard
Life on a yacht rarely happens in one place. People move constantly: stepping inside for shade, outside for air, returning for conversation, then back toward the rail to watch the horizon. If the transition is awkward, if thresholds are high, if materials clash, if temperature shifts feel abrupt — the rhythm of daily life becomes stilted.
But if the transition is smooth, the yacht feels larger than it is. The boundaries soften. Space becomes continuous, not segmented. The sea becomes part of the interior experience instead of something observed from behind glass. This is not just a spatial effect but an emotional one. A space that flows invites ease.
Seamless transitions in motion
The meeting point between interior and exterior spaces on a yacht is never simply physical. It is also experiential. The way a person steps from the salon to the aft deck determines how open the yacht feels, how fluidly one space becomes the next, and how present the sea feels within the interior. This transition must feel effortless, but beneath that ease is a great deal of engineering precision and material sensitivity. The following elements define how that continuity is achieved.
Sliding systems: the architecture of movement
The most visible point of transition between indoor and outdoor spaces is the sliding door system. But the system is never just a door — it is a piece of mechanical architecture that determines acoustics, air control, durability, and the feeling of passage. Each panel becomes a negotiation between transparency and protection, between openness and enclosure. High-quality yacht sliding systems must achieve several things at once:
- Resist corrosion in salt-heavy air
- Stay watertight under heavy spray or rain
- Open and close smoothly even when the yacht is moving
- Provide thermal and acoustic separation when closed
- Visually disappears when open
This is a demanding set of requirements, and the engineering behind it is significant. The mechanisms must be precise enough for effortless operation yet robust enough to withstand years of marine exposure. Seal compression must be consistent across the entire perimeter, and track systems must remain aligned despite the constant movement of the vessel.
Frameless and slim-profile systems
Modern yacht design tends toward slim-frame or frameless sliding systems, where the panels seem to dissolve rather than act as solid partitions. The glass itself often becomes structural, laminated, and heat-treated to carry loads while maintaining clarity. When open, these systems allow the interior salon and the aft deck to become one single continuous environment. When closed, they maintain comfort and climate without visually blocking the exterior.
The success of this approach depends on structural reinforcement hidden within the roofline and floor. The track must be precise, stable, and corrosion-resistant, typically machined from marine-grade stainless steel or anodized aluminum. The panel movement must feel light, not heavy or mechanical, achieved through counterbalance systems and precision bearings. A well-designed sliding system is almost invisible. It does not draw attention to itself. It simply supports movement.
Threshold design and drainage
The threshold is where indoor–outdoor flow succeeds or fails. A raised threshold interrupts the walk and breaks psychological continuity between spaces. A poorly drained one collects water and allows moisture into interior areas. The goal is a flush threshold — interior flooring and exterior decking aligning seamlessly so that movement feels natural and barefoot-friendly.
Achieving this requires underfloor engineering: integrated drainage channels, sloped deck gradients, concealed scuppers, and seal systems that prevent water intrusion without building height. Some systems employ differential pressure management or capillary breaks — precisely dimensioned gaps that prevent water from bridging surfaces through surface tension. Flush thresholds are a hallmark of thoughtful yacht design. They are not decorative; they are engineered comfort, requiring coordination between naval architects, interior designers, and systems engineers.
Materials that support outdoor–indoor continuity
In transition zones, materials do more than define surfaces. They shape how the body understands space. These areas sit at the edge of two environments: the sheltered calm of the interior and the open exposure of the deck. The materials chosen here must feel consistent in atmosphere while responding to entirely different physical demands. The goal is not to make interior and exterior identical, but to ensure they speak the same visual and tactile language. Continuity should be felt, not forced.
Decking and flooring continuity
Teak remains one of the most trusted materials for exterior decking because of its natural grip, weather resistance, and comfortable texture under bare feet. Its oils resist salt and sunlight, and its grain provides secure footing even when wet. Indoors, teak can be softened through matte sealing or hand-brushed finishing to create a calmer, more refined interpretation of the same material. This allows the flooring to visually and atmospherically bridge interior and exterior zones without making the interior feel strictly nautical.
Where designers choose to shift to oak or engineered wood inside, the key is tone harmony. The warmth, undertone, and sheen of the interior finish should echo, rather than contrast, the teak outside. Grain direction and plank proportion also affect perception: when they align intuitively, the transition feels holistic. Material changes work best when placed at natural architectural breaks beneath a sliding track, at a bulkhead, or where ceiling height shifts rather than as abrupt visual lines. The eye should experience flow, not interruption.
Fabrics and upholstery for transitional comfort
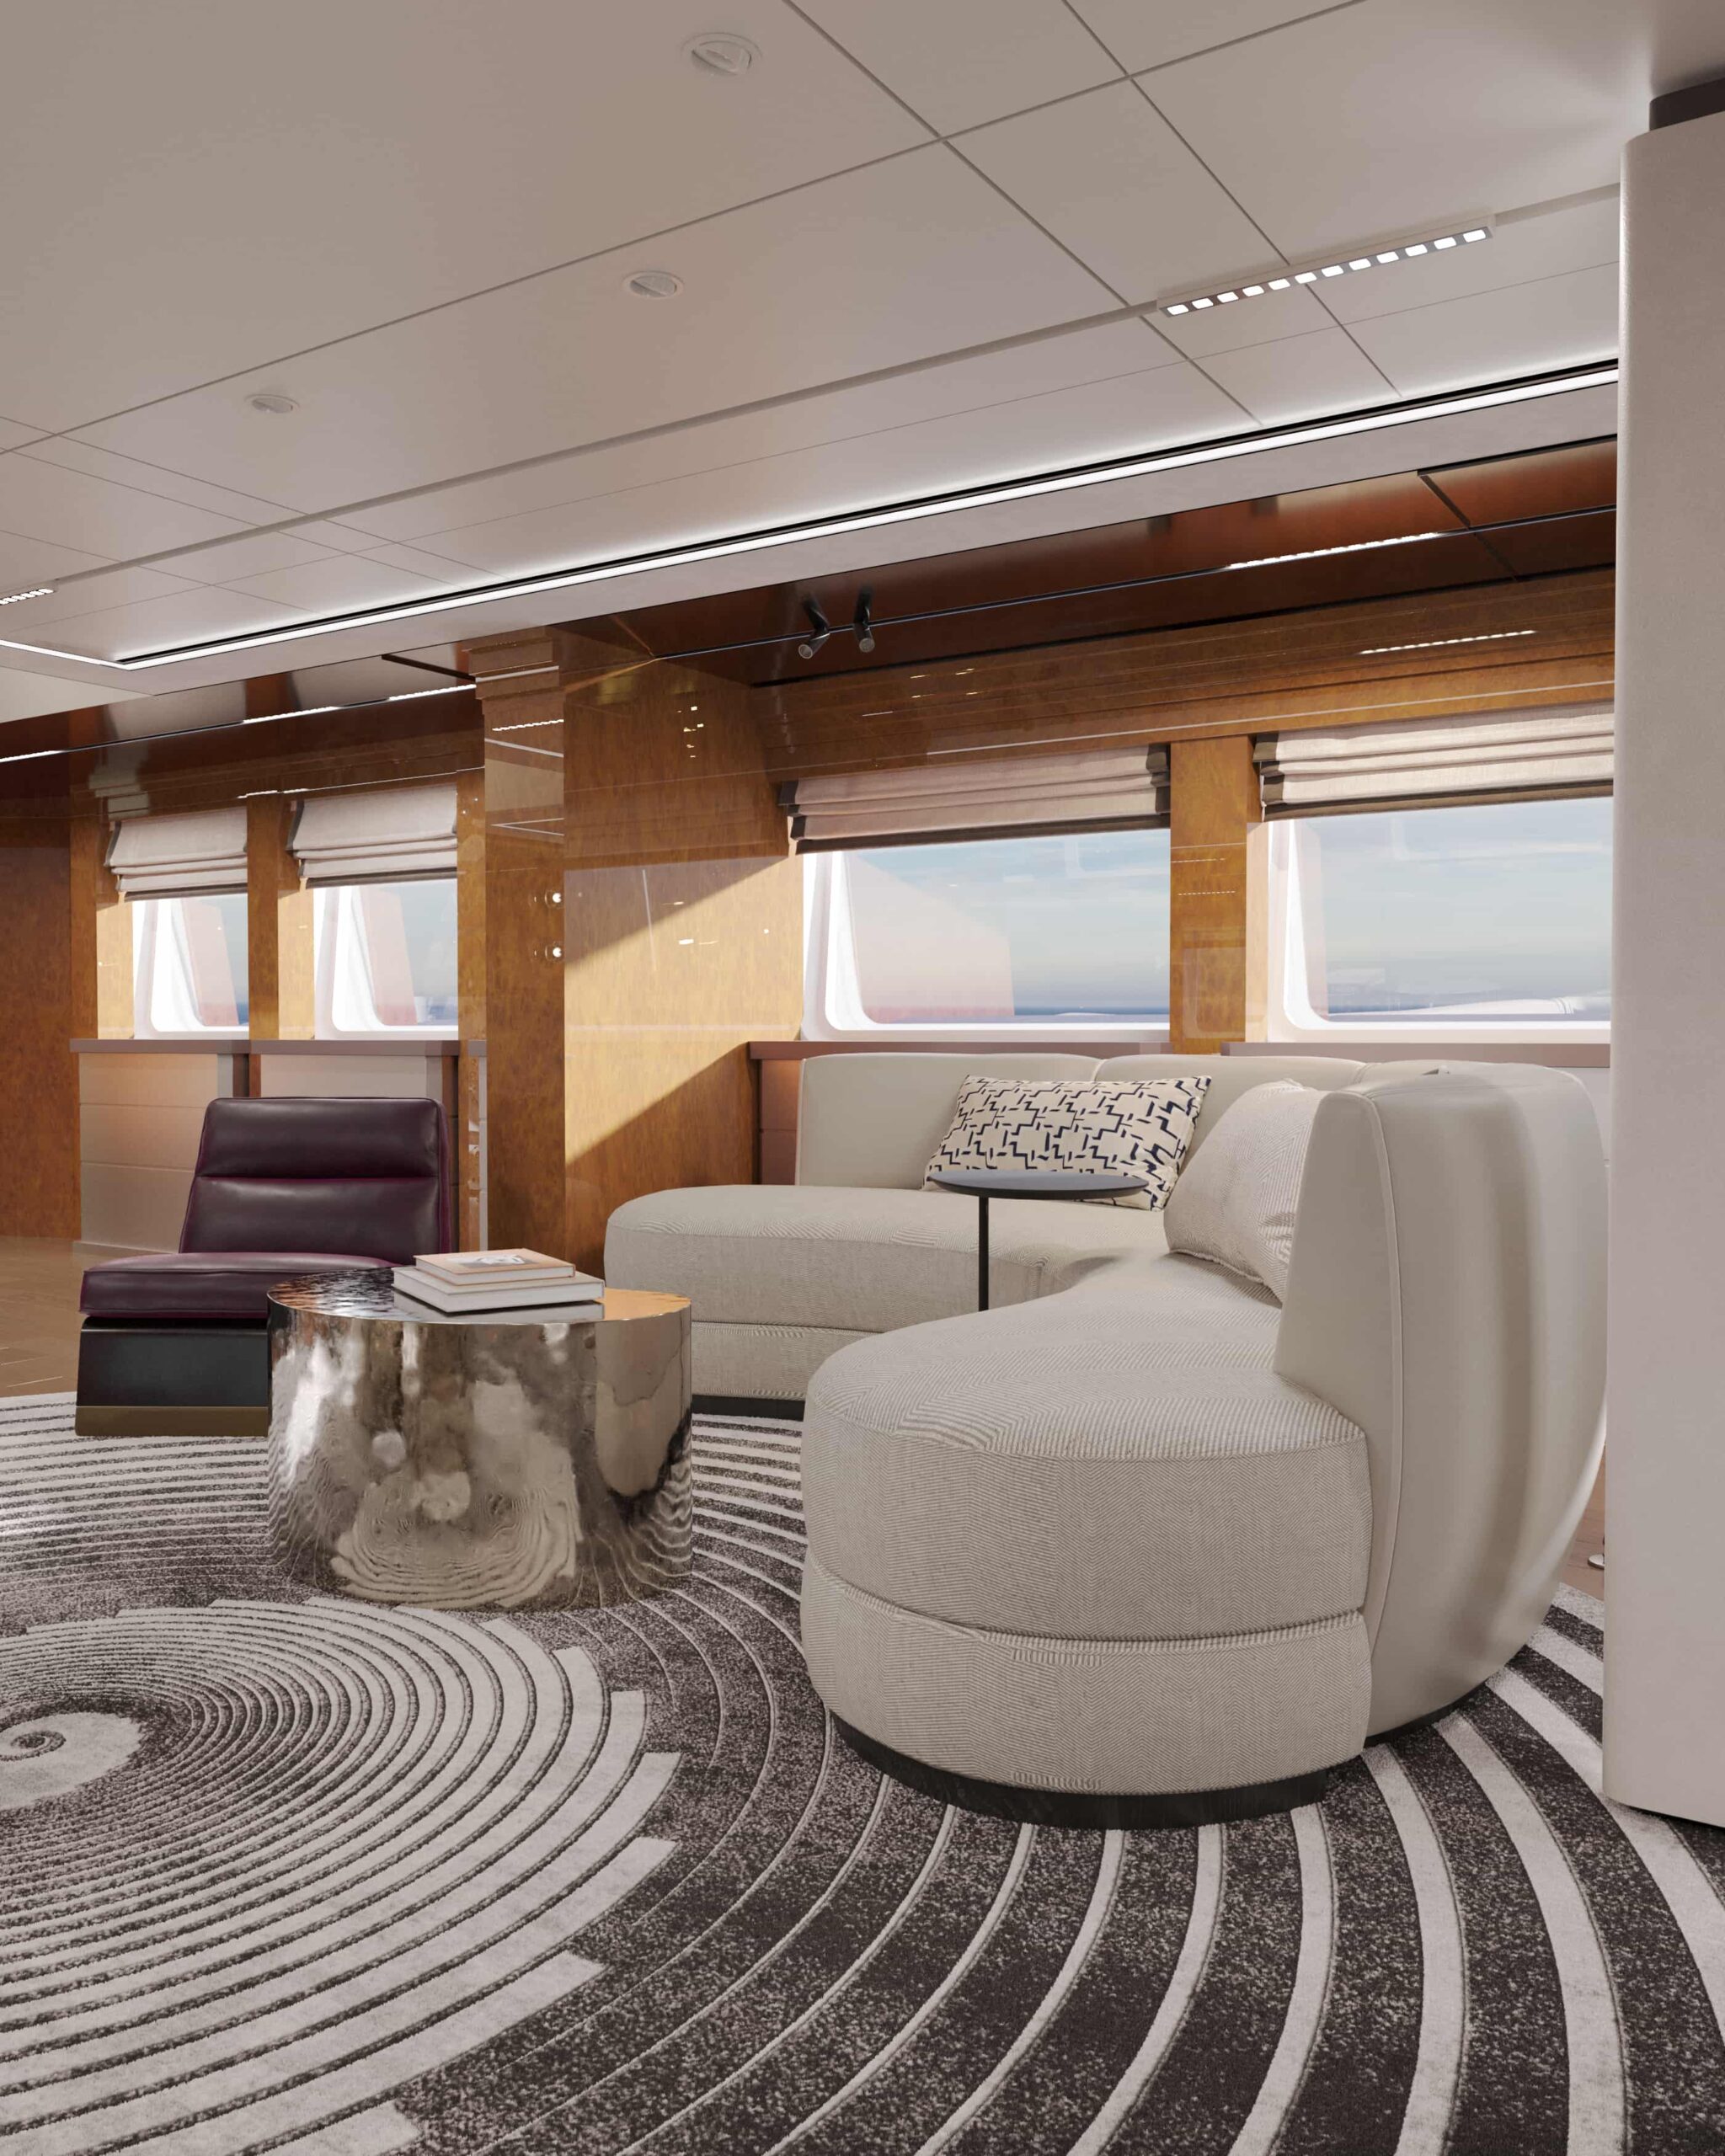
Fabrics reinforce emotional continuity. Exterior textiles must withstand UV radiation, moisture, and salt exposure, while interior fabrics are chosen for softness, warmth, and acoustic comfort. Transitional seating where a salon lounge extends toward the deck benefits from performance fabrics that mimic the hand-feel of natural fibers Transitional seating where a salon lounge extends toward the deck benefits from performance fabrics that mimic the hand-feel of natural fibers. Modern marine-grade textiles can now resemble linen, wool, or cotton while remaining resilient and mold-resistant.
This allows the experience of touch to remain familiar as one moves through the threshold. The fabric should look refined rather than technical, and it should feel welcoming to the hand. Comfort, here, is a sensory experience, not simply a function. The best transitional upholstery feels like interior luxury that just happens to belong outdoors.
Ceilings, bulkheads, and shade systems
The ceiling plane is one of the strongest tools for creating spatial unity. When the ceiling’s geometry, height rhythm, or lighting layout continues from salon to cockpit, the boundary between inside and outside becomes visually soft. Even subtle repetition, like a continued soffit line, a consistent lighting temperature, or a repeating joinery detail, can make two spaces read as one environment.
Shade systems reinforce this continuity while shaping comfort. Retractable canopies, fabric overhangs, and automated louvered panels allow light to be modulated without enclosing the deck. These systems can adapt throughout the day, responding to changing sun angles and wind conditions, allowing the yacht to feel open while still offering shelter and intimacy. The aim is to maintain connection without exposure, comfort without enclosure. A space that feels held by design but still open to the sea and sky.
Creating one environment: light, air, and movement
Outdoor–indoor flow is not only built from structures and materials. It is shaped by light and ventilation. Physical continuity means little if environmental conditions feel disconnected or uncomfortable. A space feels unified when:
- Light levels transition gently between inside and out, avoiding harsh contrasts that force the eye to adjust
- Air moves naturally without drafts, creating circulation that refreshes without disrupting
- Shade is available without blocking the view, offering thermal comfort while preserving visual connection
- Music can play seamlessly across zones, maintaining acoustic coherence as occupants move
- Seating encourages conversation across the threshold, allowing groups to gather fluidly between environments
This requires careful planning. Openings must be positioned to encourage cross-ventilation without forcing mechanical systems to compensate for poor airflow. Windows and doors should align with prevailing winds when at anchor, creating natural pressure differentials that pull air through the yacht. Lighting must be adjustable and layered with dimmable interior fixtures that can match golden hour conditions outside, or brighten when evening darkness makes the exterior less inviting. Exterior lighting should be subtle enough not to overpower interior ambiance, yet sufficient to extend usability into the night.
Audio systems benefit from weather-resistant speakers placed strategically in transitional zones, allowing soundscapes to follow movement rather than stop at doorways. The goal is perceptual continuity. Occupants should not register environmental shifts as they move. When movement between spaces feels subconscious, when no conscious adjustment is required as one passes from inside to out, the yacht gains a sense of ease and grace. The environment supports life rather than interrupting it.
Outdoor–indoor flow is the quiet art of dissolving boundaries. It relies on engineering as much as aesthetics: precise sliding systems that operate effortlessly, flush thresholds that erase physical interruption, durable yet elegant materials that maintain continuity across environments, and seamless environmental transitions in light, air, and acoustic quality.
When done thoughtfully, it allows a yacht to feel larger, softer, and more connected to its surroundings. Spatial perception expands. Psychological barriers diminish. The vessel becomes less a container and more a platform — a carefully engineered stage for engagement with wind, water, and horizon. The result is not just convenience. It is a different way of living onboard: fluid, continuous, grounded, and deeply in touch with the sea. Movement becomes natural. Boundaries become permeable. Life flows.