Zoning in american interior design: creating a space that works
Open floor plans have transformed how Americans live, especially in homes across California, Florida, and Texas. The modern homeowner no longer wants a maze of small rooms or rigid layouts. Instead, they expect interiors that feel free to move in, easy to socialize in, and flexible enough to match their lifestyle. That shift created a major design priority: zoning.
In the United States, interior zoning is the quiet rule behind open living spaces. It keeps rooms from blending into chaos, makes furniture work harder, and gives every part of a home a purpose. From beach houses overlooking Florida’s Gulf Coast to airy Californian villas with glass walls, zoning has become a defining tool in open space home design. This article breaks down how interior designers shape seamless open layouts without losing function, coziness, or style. You’ll see how zoning supports family life, maximizes square footage, and turns a simple open concept into a home that breathes.
Why zoning matters so much in the USA
Functional zoning in American homes has become essential because daily life often happens across one shared space. Homes are more social today: people cook, work, host friends, and spend family time without moving into separate rooms. The kitchen isn’t hidden anymore — it’s a lively hub. The living room isn’t reserved for guests but is used constantly. Even the dining table becomes a desk, a game table, or a place to talk. With so many roles overlapping, zoning keeps an open layout from turning chaotic.
This approach also reflects the American love for spacious, airy interiors. People want open rooms that feel free, yet still comfortable and organized. They want to see across the home, but not feel exposed or lost in it. Zoning brings just enough structure to guide movement and offer privacy without building walls. When done well, you barely notice the rules. The space simply feels calmer and more intuitive.
How open-space zoning shapes everyday living
In open layouts, zoning is less about furniture and more about the experience of moving through the home. It sets the mood as you shift from one activity to another. You might pass a lively kitchen island conversation, settle into a quieter seating zone, or step near a window where the light softens. Zoning creates small, meaningful moments inside a large shared area.
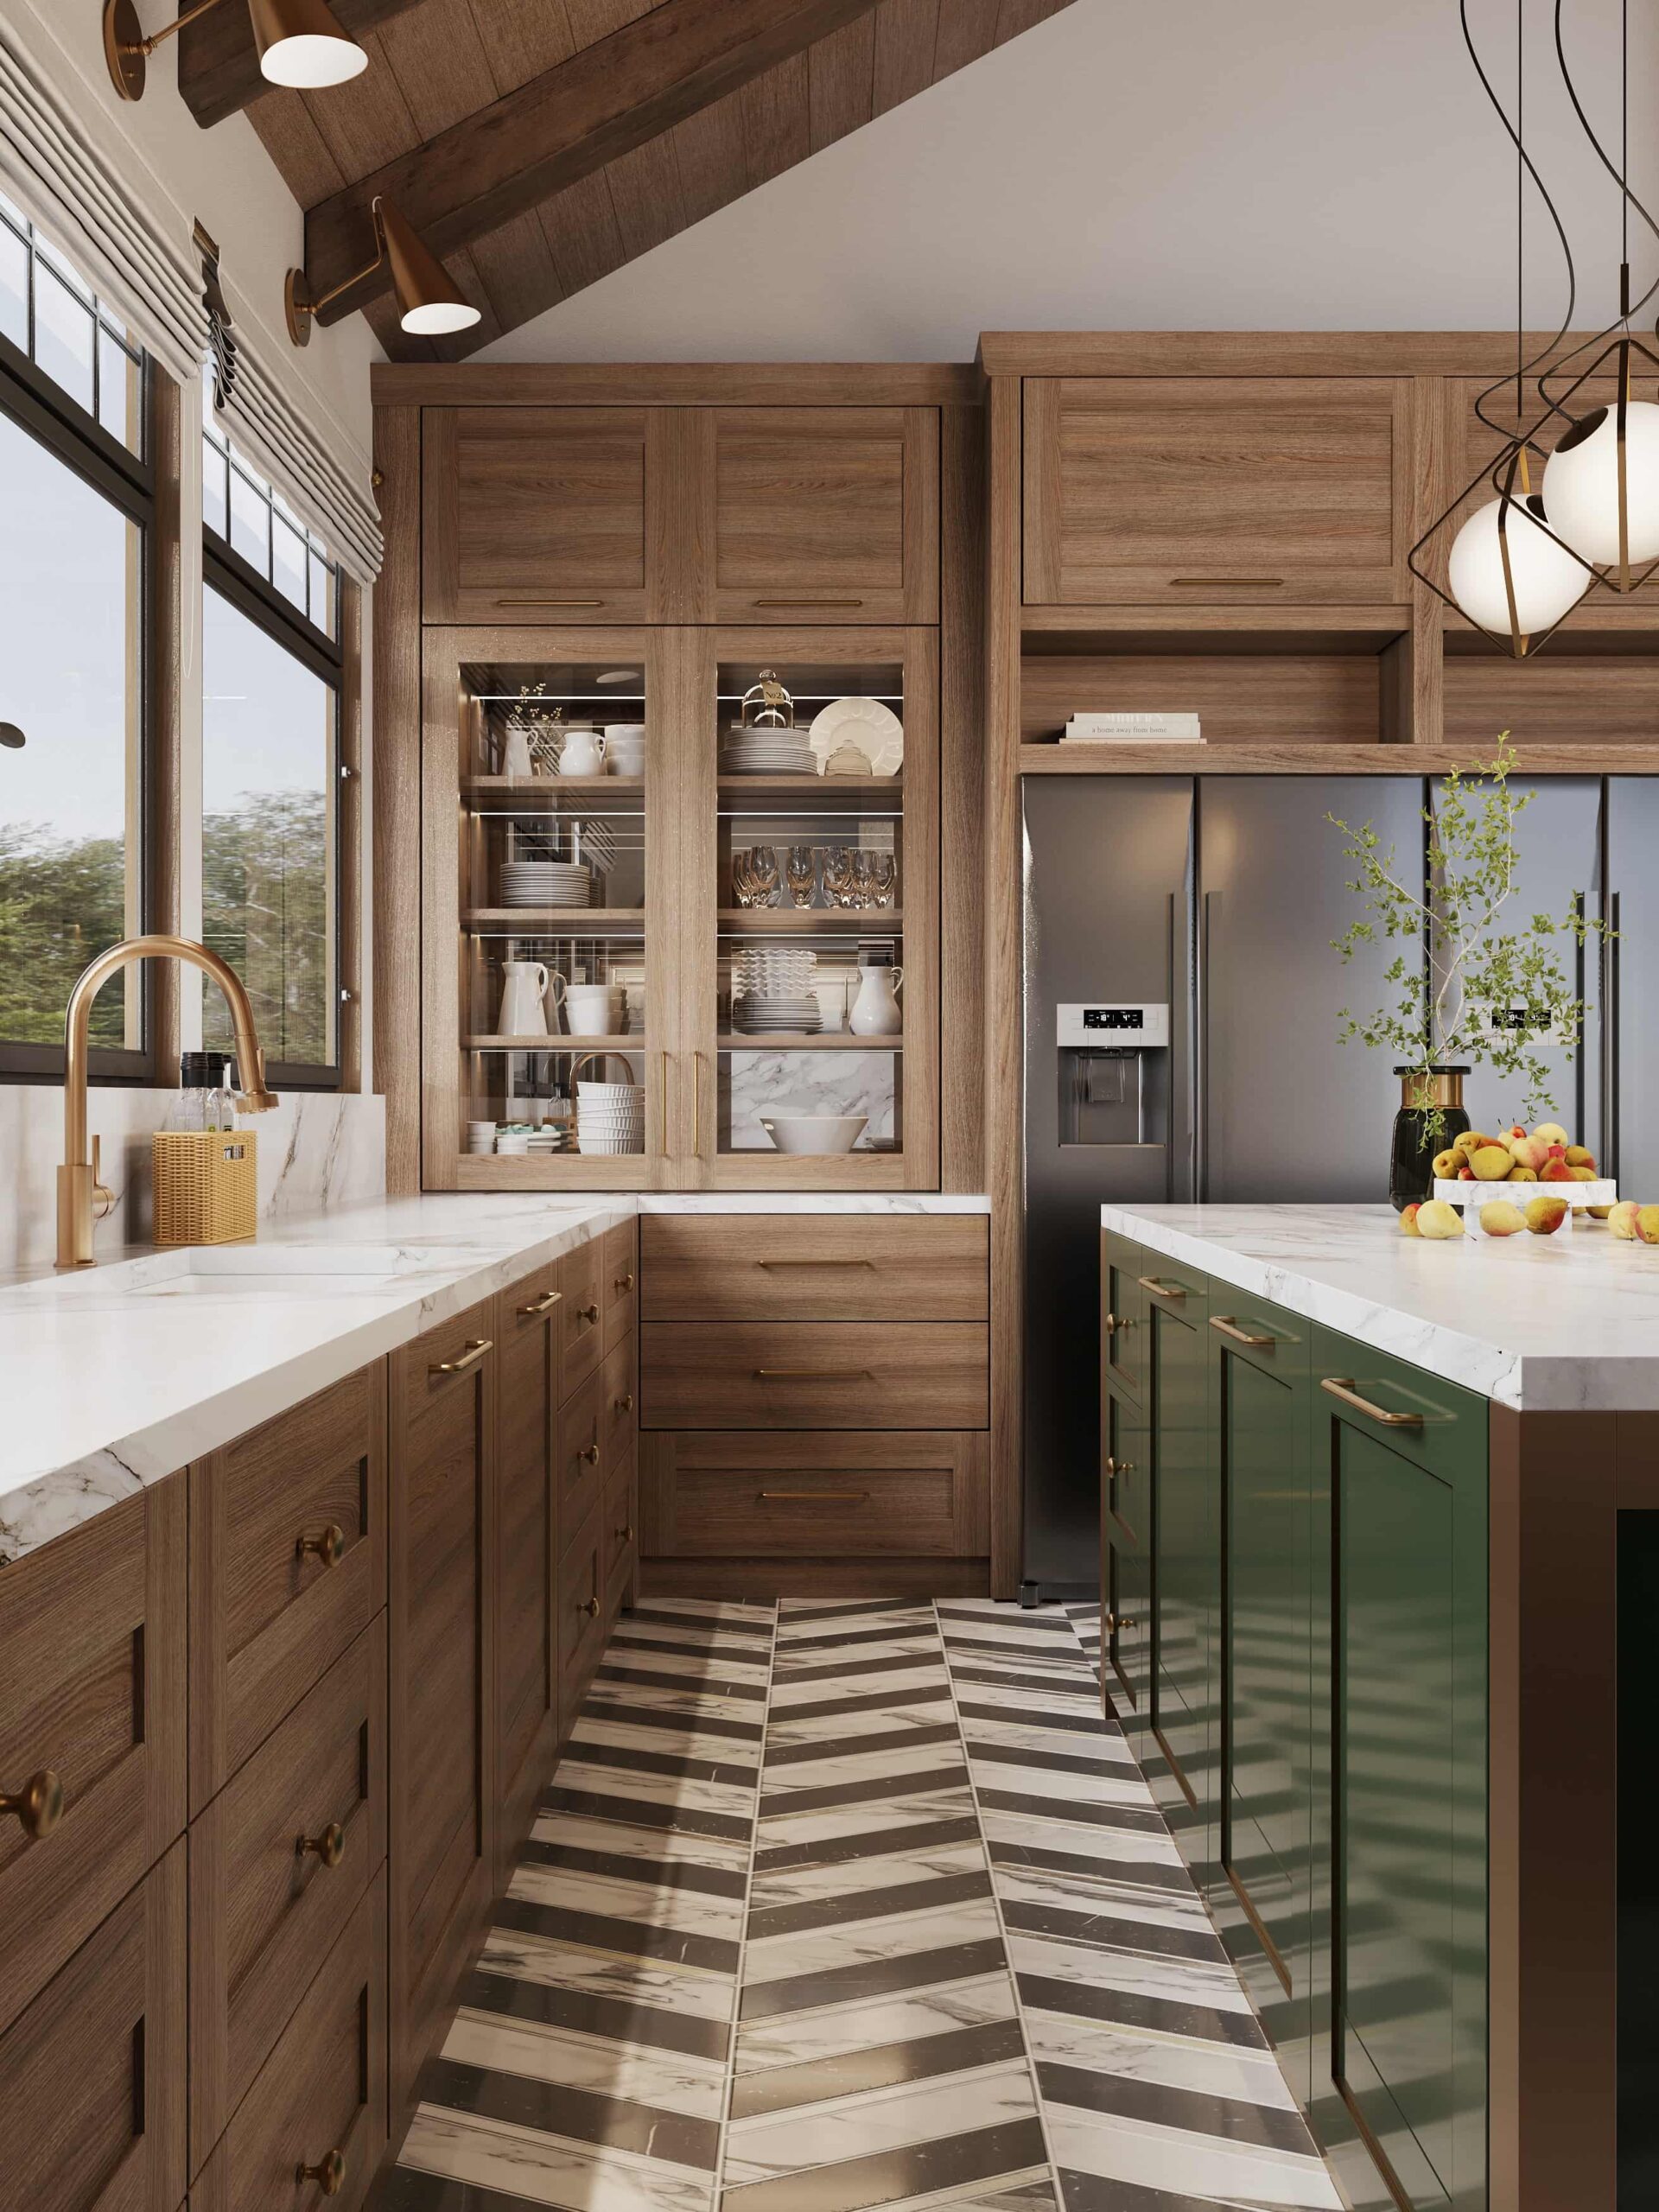
The kitchen usually takes center stage because cooking is social in American culture. Families and guests gather around the island, so it needs to feel connected, not isolated. Designers treat the island as a gentle divider with its shape, seating, or material finish marking the space without breaking the flow.
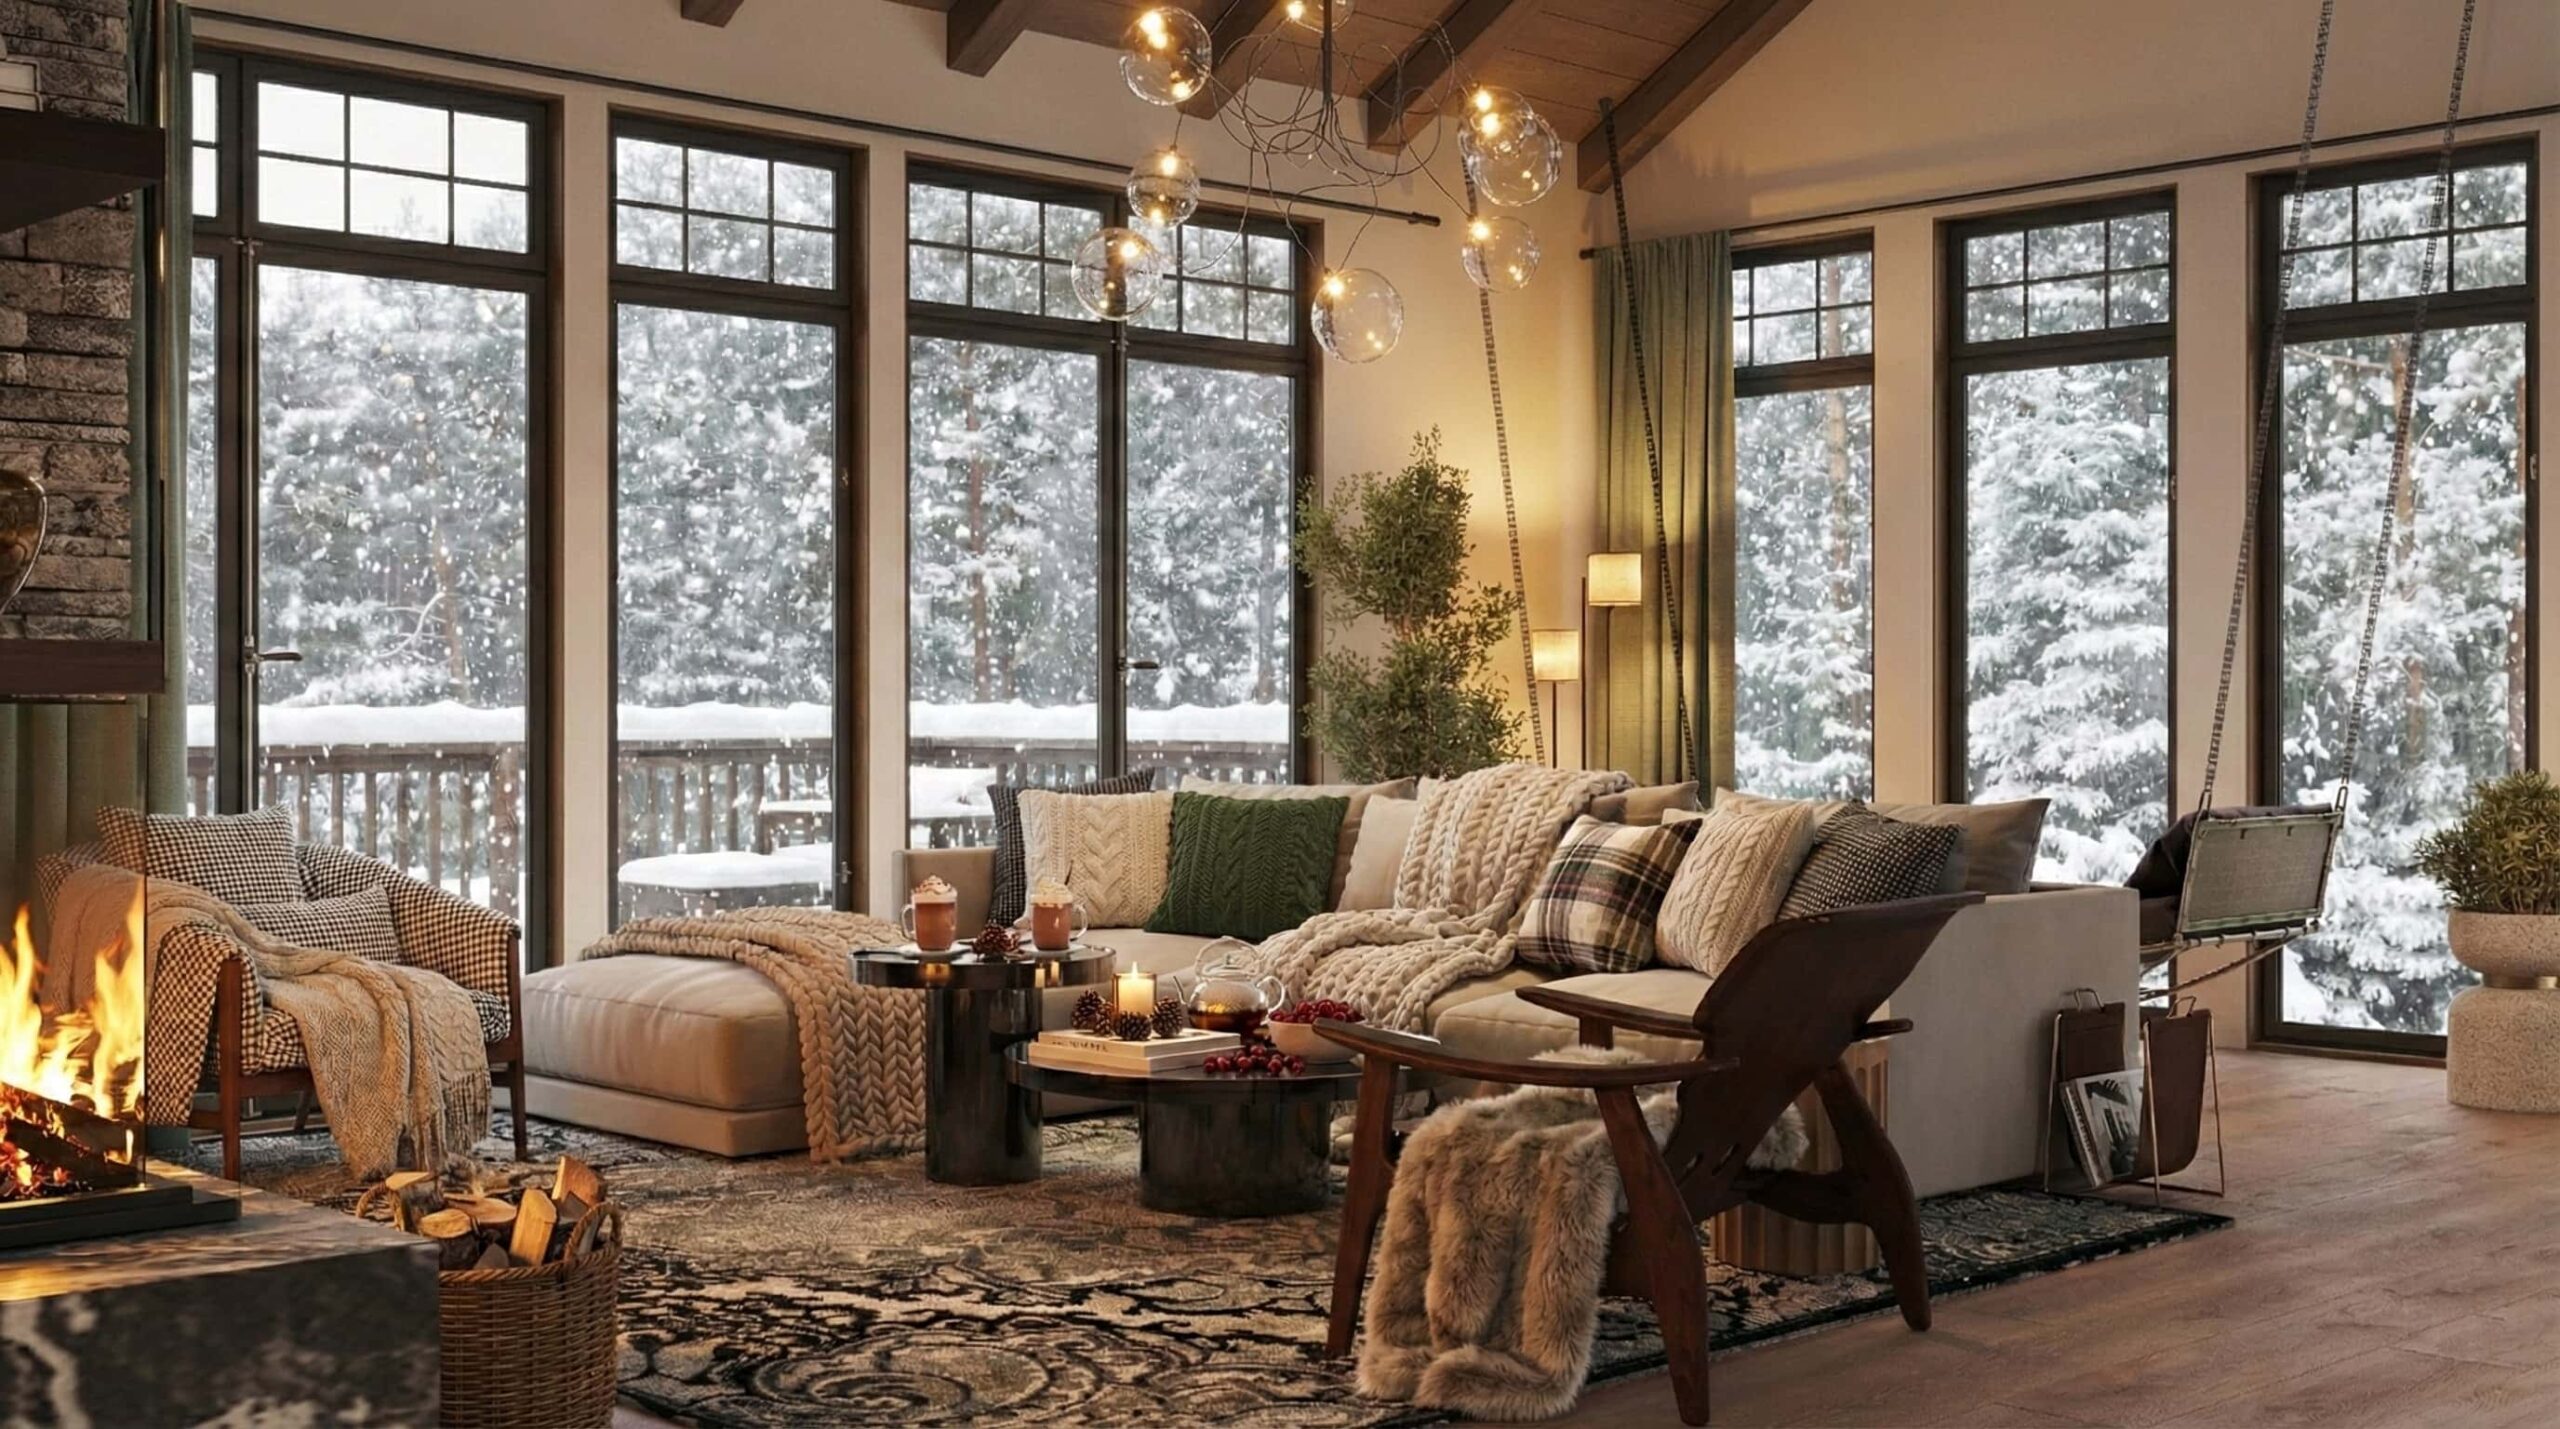
The living area then becomes a destination within the larger layout. It needs to feel grounded, not like loose furniture floating in a big room. A sofa arrangement instantly creates an invisible boundary. Once seating forms a self-contained perimeter, people naturally treat it as its own room. The dining area bridges these zones. It connects movement and conversation, yet invites people to pause and stay a while. A strong table design, a carefully placed pendant light, and comfortable seating can turn it into a meaningful focal point, not just a space between the kitchen and the sofa.

California, Florida, and Texas: how regional living influences zoning
Zoning in American design isn’t universal. The way interior architecture develops in coastal California looks very different from southern Texas or tropical Florida homes. That’s because zoning needs to respond to lifestyle, climate, and even cultural habits, not only aesthetics. Let’s explore how these regions uniquely shape the logic of zoning.
California: seamless indoor-outdoor connection
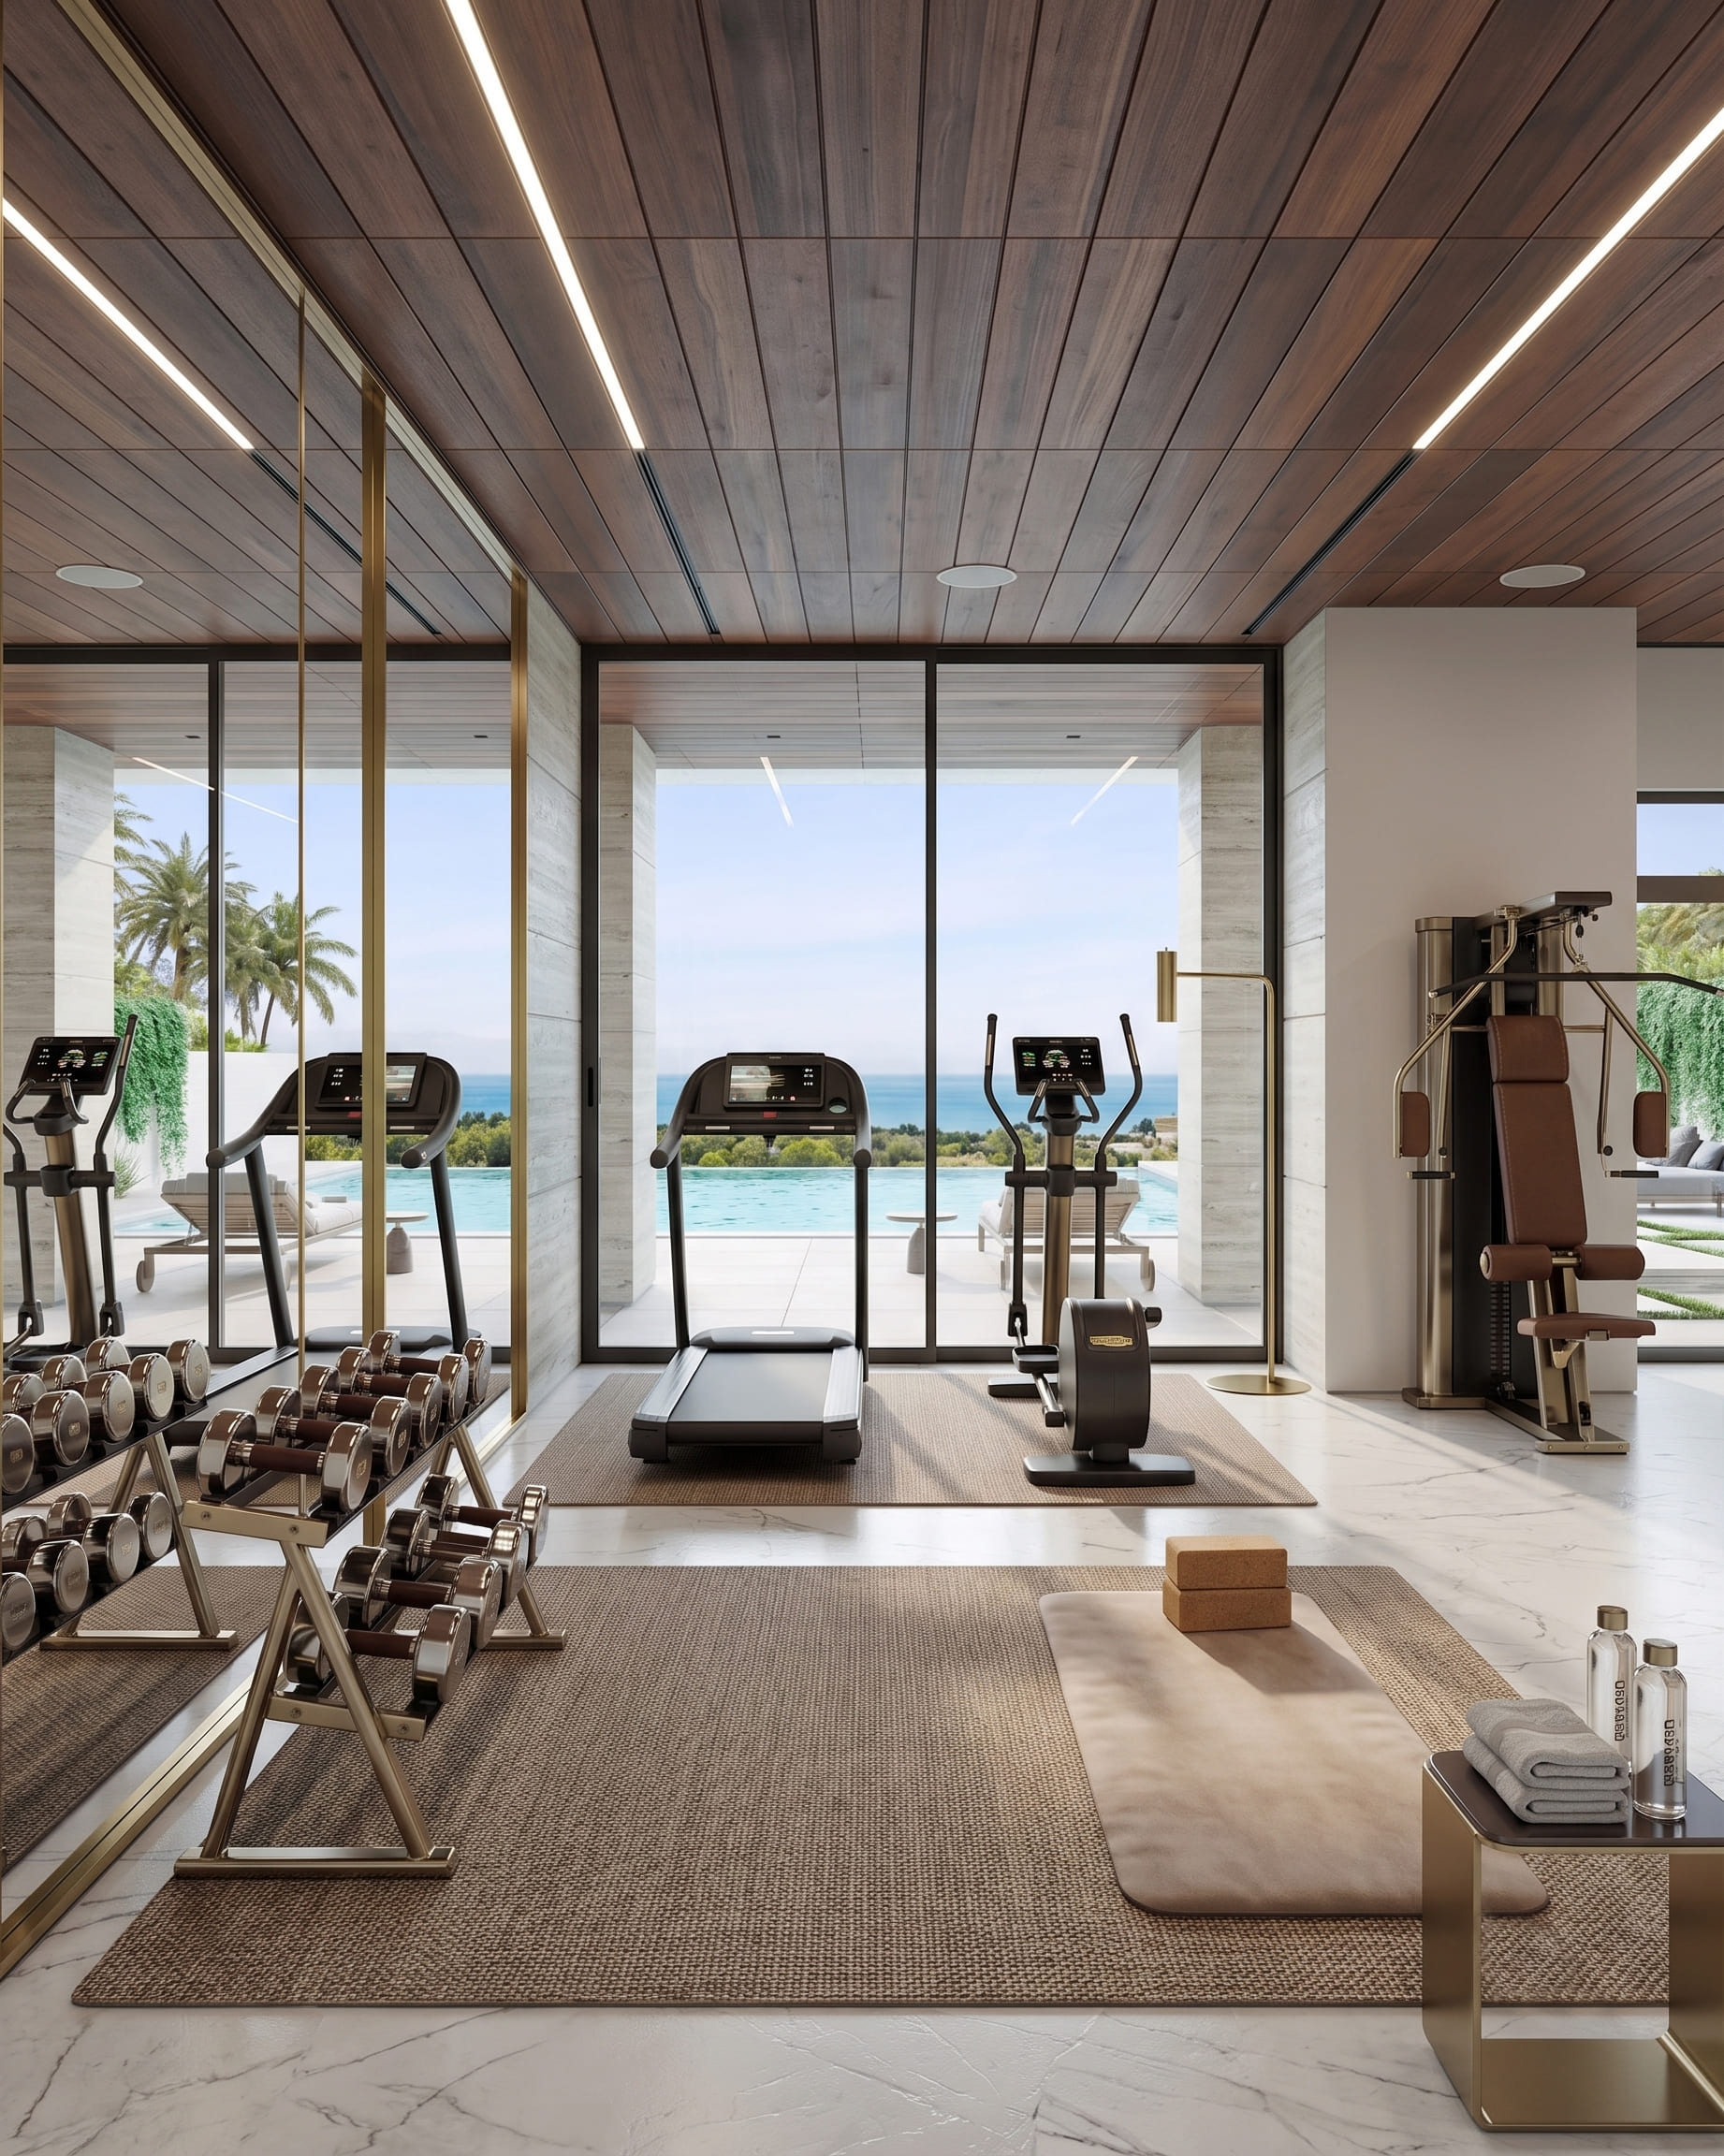
California homes, especially in Malibu, Santa Barbara, and Orange County, treat the outdoors as part of the interior. Large sliding glass walls open onto patios, materials mirror natural textures, and zoning works through visual continuity rather than separation. Designers extend flooring tones from inside to outside, repeat wood finishes, and favor long, horizontal furniture arrangements that align with outdoor views. Instead of using rugs or heavy dividers, they rely on subtle shifts like stone changes, ceiling height variation, or a dining table oriented toward the terrace to gently define zones without interrupting the landscape.
Florida: light, breeze, and social gathering
In coastal cities like Naples, Miami, Sarasota, and Tampa, zoning helps manage strong sunlight while keeping spaces airy. Designers often use breezy rattan dividers, sheer curtains, or cane panels to soften glare without closing off views or blocking airflow. Gathering spaces revolve around wide kitchen bars and windows that capture evening light. Color zoning becomes essential: sandy neutrals calm living areas, coral tones bring warm softness, and cool blues appear near windows only, balancing brightness and creating a natural visual “temperature control” that helps interiors feel comfortable in Florida’s intense sun.
Texas: bold anchors and large spaces
Texas homes, especially in Austin, Dallas, and Houston, use strong zoning elements to organize expansive layouts. Bold features like limestone fireplaces, heavy leather sectionals, live-edge dining tables, and oversized kitchen islands anchor each area and prevent the space from feeling empty. Texture contrast becomes a zoning tool: rough stone near polished concrete, walnut cabinetry next to sleek surfaces. Rather than blending zones, Texas design highlights each one with personality, using substantial materials and striking shapes that mark boundaries while still respecting open flow.
Zoning tools that shape function without interrupting flow
The techniques that define interior zoning in the USA might seem straightforward at first glance, like furniture placement, lighting variation, and material shifts, but using them well requires sensitivity. The goal isn’t to chop space into fragments but to guide life through subtle structure. Here’s how major design elements play their part.
Furniture as architectural boundaries
Furniture in open American homes doesn’t simply fill space. It becomes architecture. Instead of using walls, designers let furniture outline activity areas. The sofa that floats away from the wall instantly defines a lounging zone. A bookshelf positioned behind a dining bench quietly marks the edge of a gathering space. Even a console table behind a sofa works as a threshold, signaling where one room ends and another begins. When furniture is placed thoughtfully, movement becomes intuitive. Guests know where to walk, where to sit, and where to gather without anyone saying a word.

Lighting as a vertical division
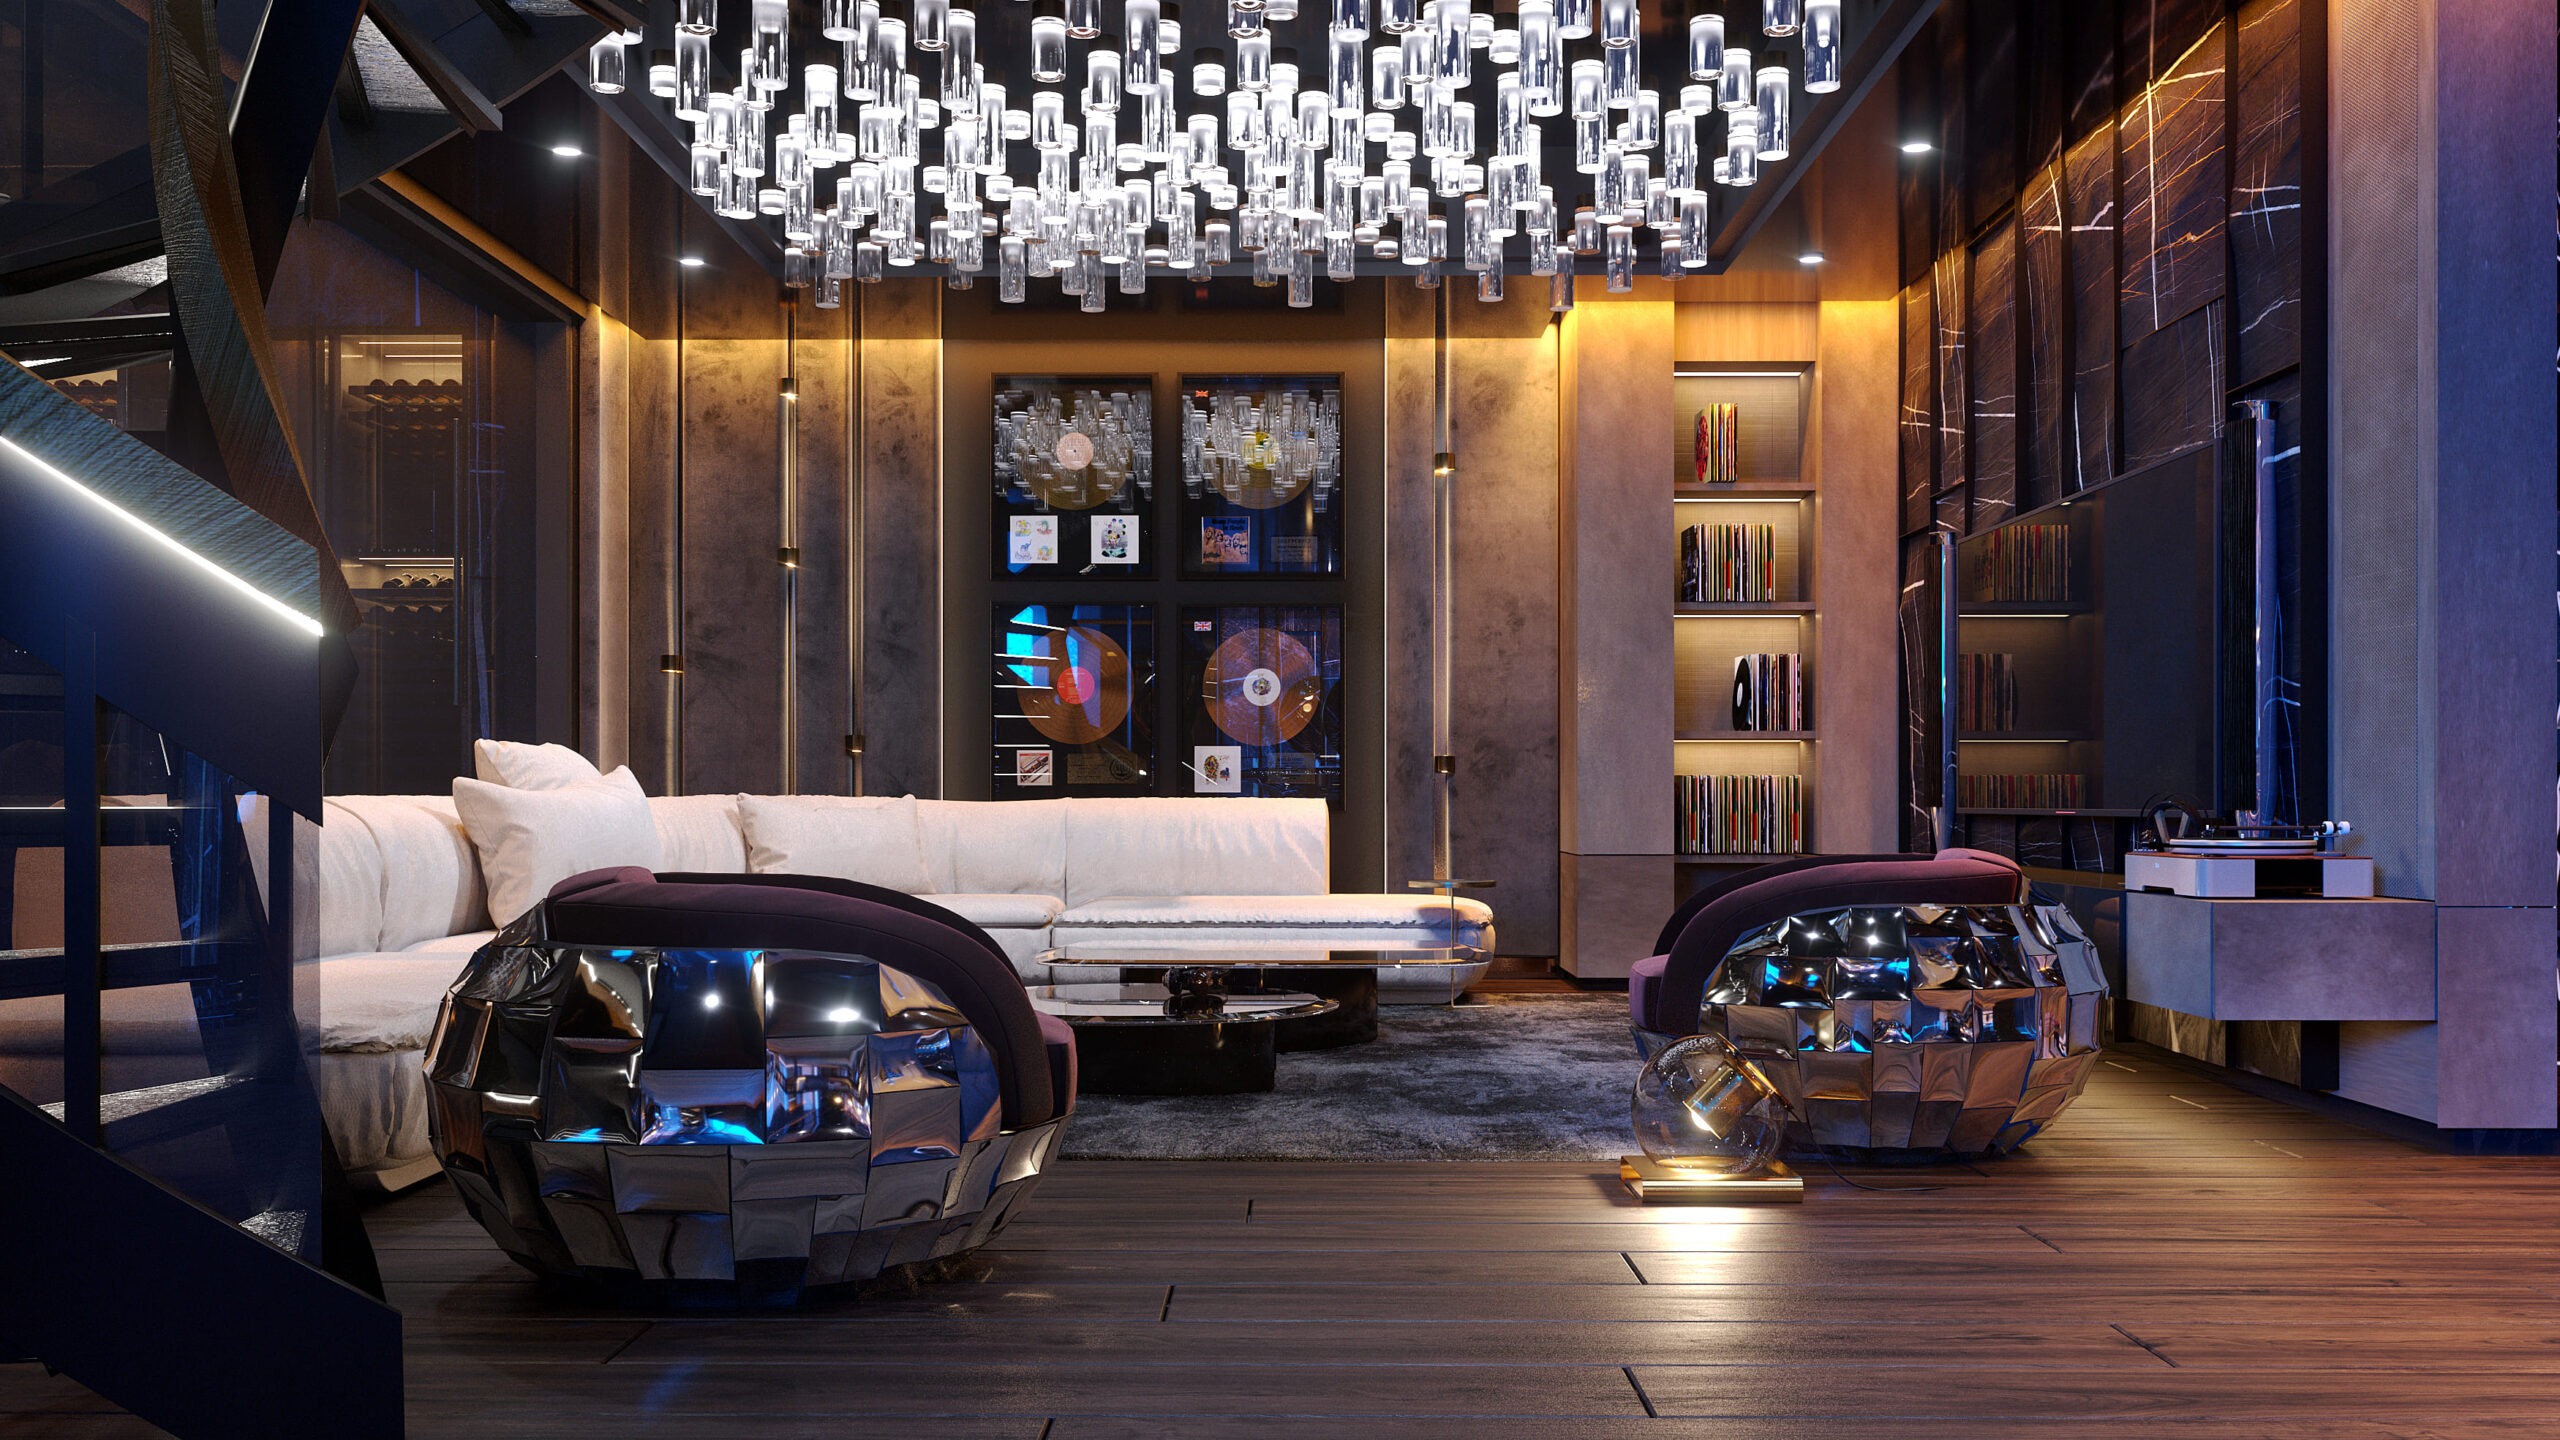
Lighting is one of the most underestimated zoning tools. An oversized pendant above a dining table separates that area from a living space more powerfully than any rug might. Track lighting can outline a reading nook without enclosing it. A change in brightness where kitchen lighting focuses on tasks and living room lighting softens into ambience helps the brain understand physical boundaries. American designers also rely on layered lighting, mixing recessed fixtures with sculptural pendants and accent lamps. The result is zoning that doesn’t depend on walls or furniture; it depends on mood.
Flooring and material transitions
Material transitions create emotional and practical shifts. Tile in a kitchen signals spills and heat, while wood in the living room communicates warmth and comfort. In coastal homes, stone flooring might wrap from the inside to the patio, visually opening the home to the outdoors. Rugs act as boundaries but must be used selectively: one rug per zone, and never too many smaller ones that confuse the space. The goal is to let materials work like brushstrokes — broad, confident, and intentional.
Storage as silent zoning
Storage is rarely recognized as part of zoning, yet it is essential to making each area usable. In American interiors, clutter control defines function. Without proper storage, even a beautifully zoned space collapses visually. Built-in cabinetry between zones can act like a wall without closing space off. A storage bench along the dining area turns into a boundary while hiding belongings. A bookshelf that divides two seating zones becomes both architecture and purpose. Storage keeps zones from bleeding into each other; it helps define how they’re meant to be experienced.

How color, shape, and flow strengthen zoning
Color can do more than set a mood. It helps you understand where one area ends and another begins. Designers often keep one palette throughout an open plan but shift the tone slightly from zone to zone. A dining area might use warm beige, a living space leans into deeper caramel shades, while the kitchen stays light and neutral to feel fresh. When a strong accent is used, it belongs to one key zone instead of competing across the whole room.
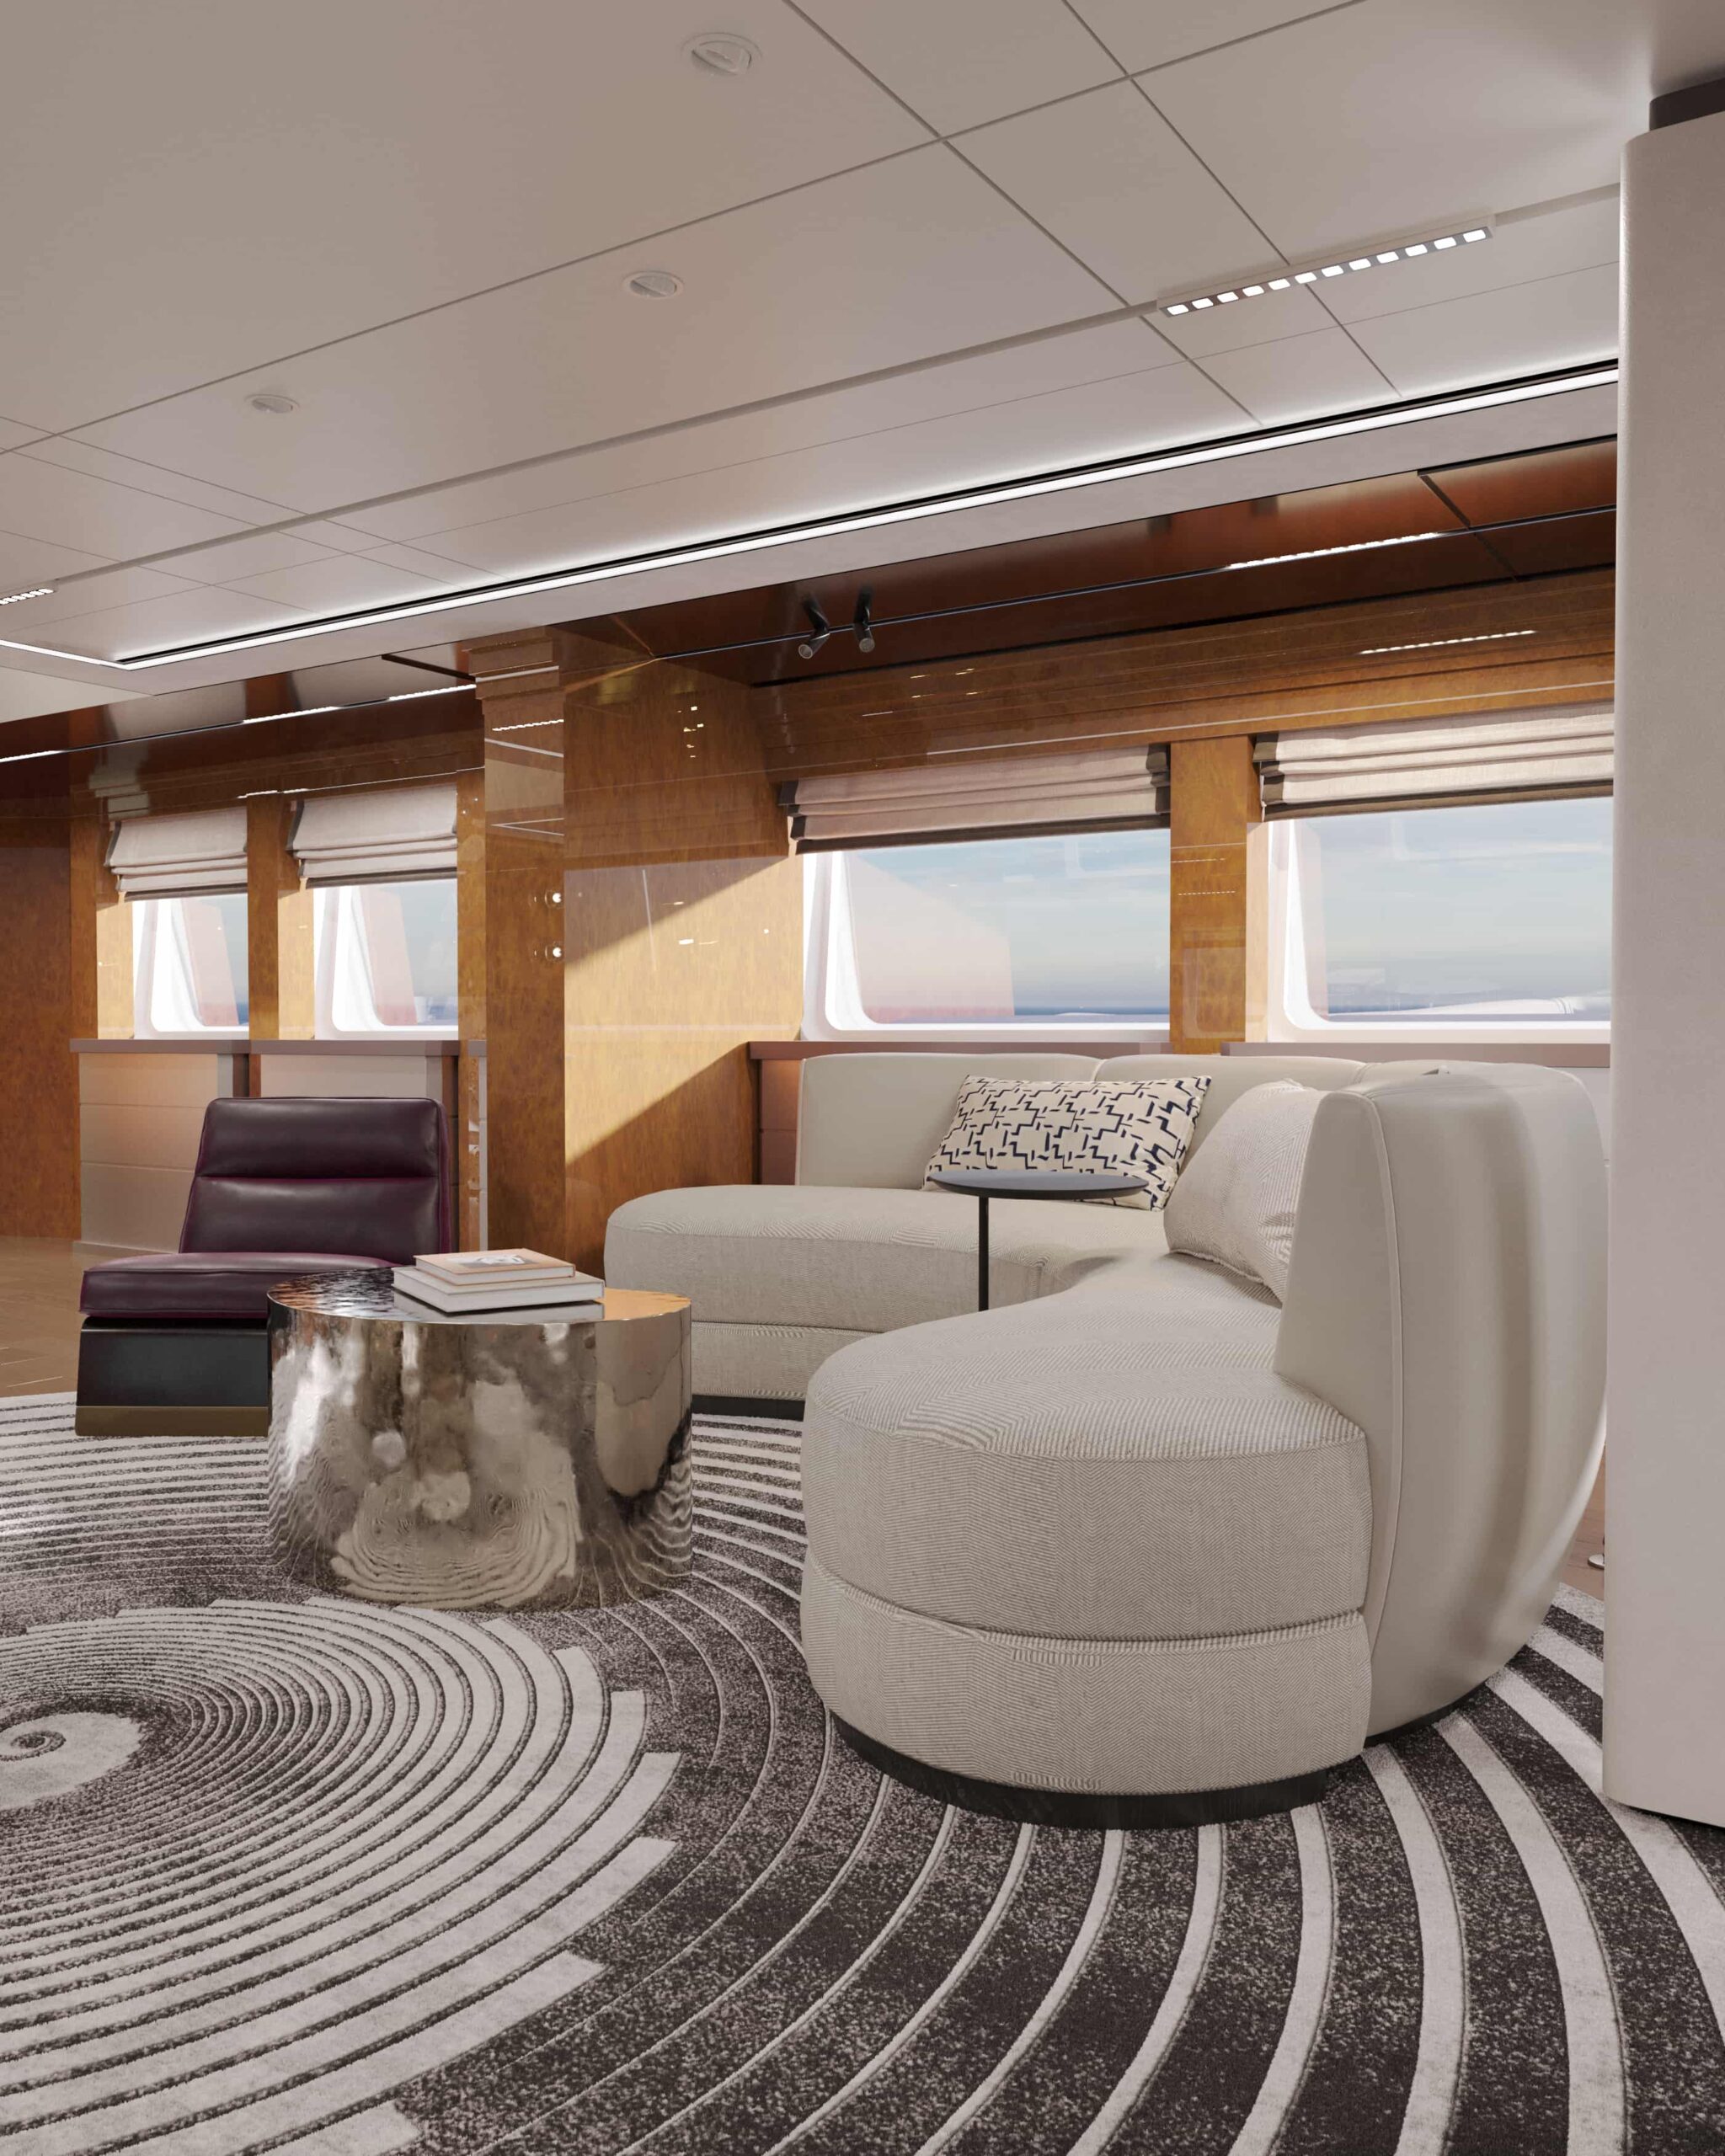
Shape helps clarify these divisions as well. Curved sofas naturally enclose a seating area, while long dining tables stretch movement through the center of a space. Rounded kitchen islands make traffic flow easier around busy cooking zones. Mixing linear architecture with softer curves keeps open layouts from feeling too strict. The flow between zones matters most. Transitions should feel effortless, with clear walkways that don’t cut through conversations or cooking.
Common zoning pitfalls and how professionals avoid them
Open layouts can feel scattered when furniture is pushed against walls. Designers prefer to bring pieces inward so each zone has a clear center. Leaving too much empty space in the middle of the room also backfires — it creates distance rather than openness. Instead, designers anchor the center with a large table, a sectional arrangement, or an island that gives the layout shape.
Lighting errors are another frequent issue. Pendants chosen only for looks don’t create hierarchy, and identical light settings in every area flatten the design. Zoning needs varied lighting levels to set different purposes. Rugs can cause similar confusion when they’re too small or overlap visually. One rug should define one zone, scaled to support the furniture sitting on it.
The biggest mistake, however, is neglecting storage. If clutter has nowhere to go, items migrate from one area to another until all zoning disappears. American designers plan storage early with built-in cabinets, hidden compartments, or shelving units that double as subtle room dividers. A well-zoned home isn’t just stylish, it’s organized enough to stay that way.
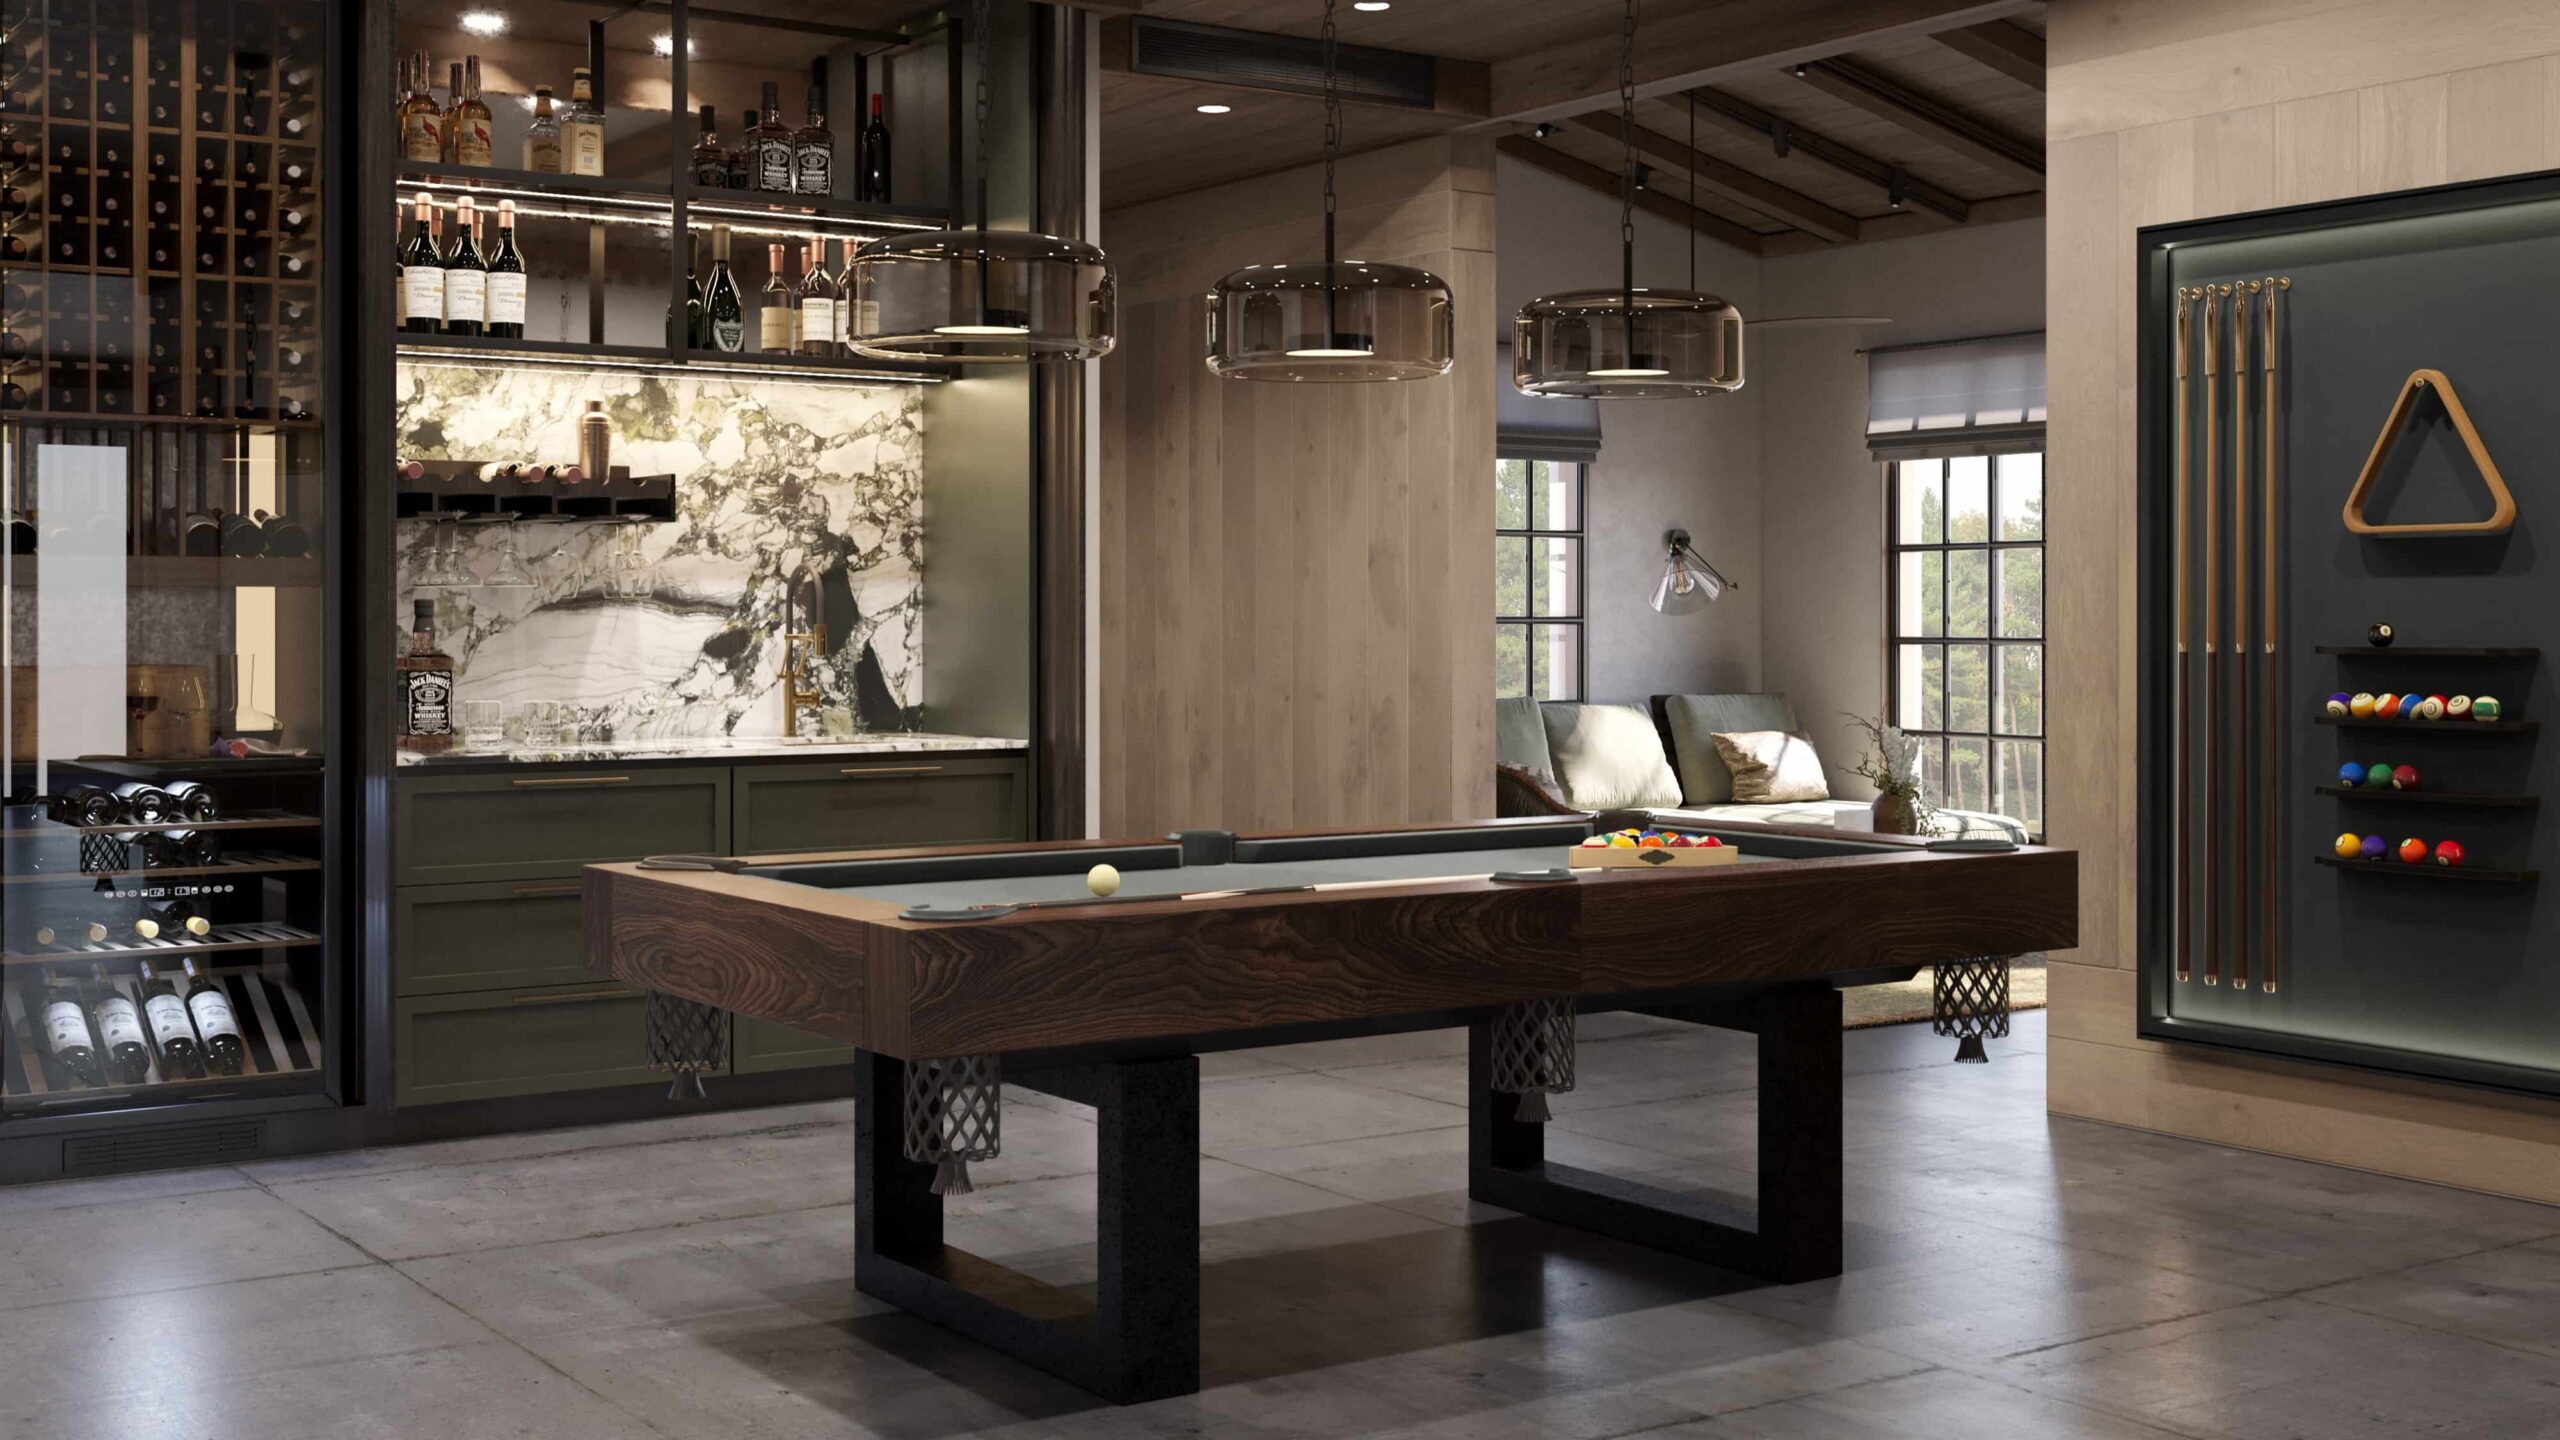
Zoning transforms open layouts from empty boxes into livable homes. It gives structure without walls, character without clutter, and flexibility without confusion. Whether it’s a minimalist California home embracing sunlight, a breezy Florida residence managing glare and airflow, or a bold Texas interior using texture to command space, zoning makes the layout function according to the lifestyle it serves. It shows that great interiors aren’t defined by how much space they have, but how well they use it. In modern American design, zoning isn’t just a technical strategy. It’s a thoughtful way of shaping how life unfolds inside the home.