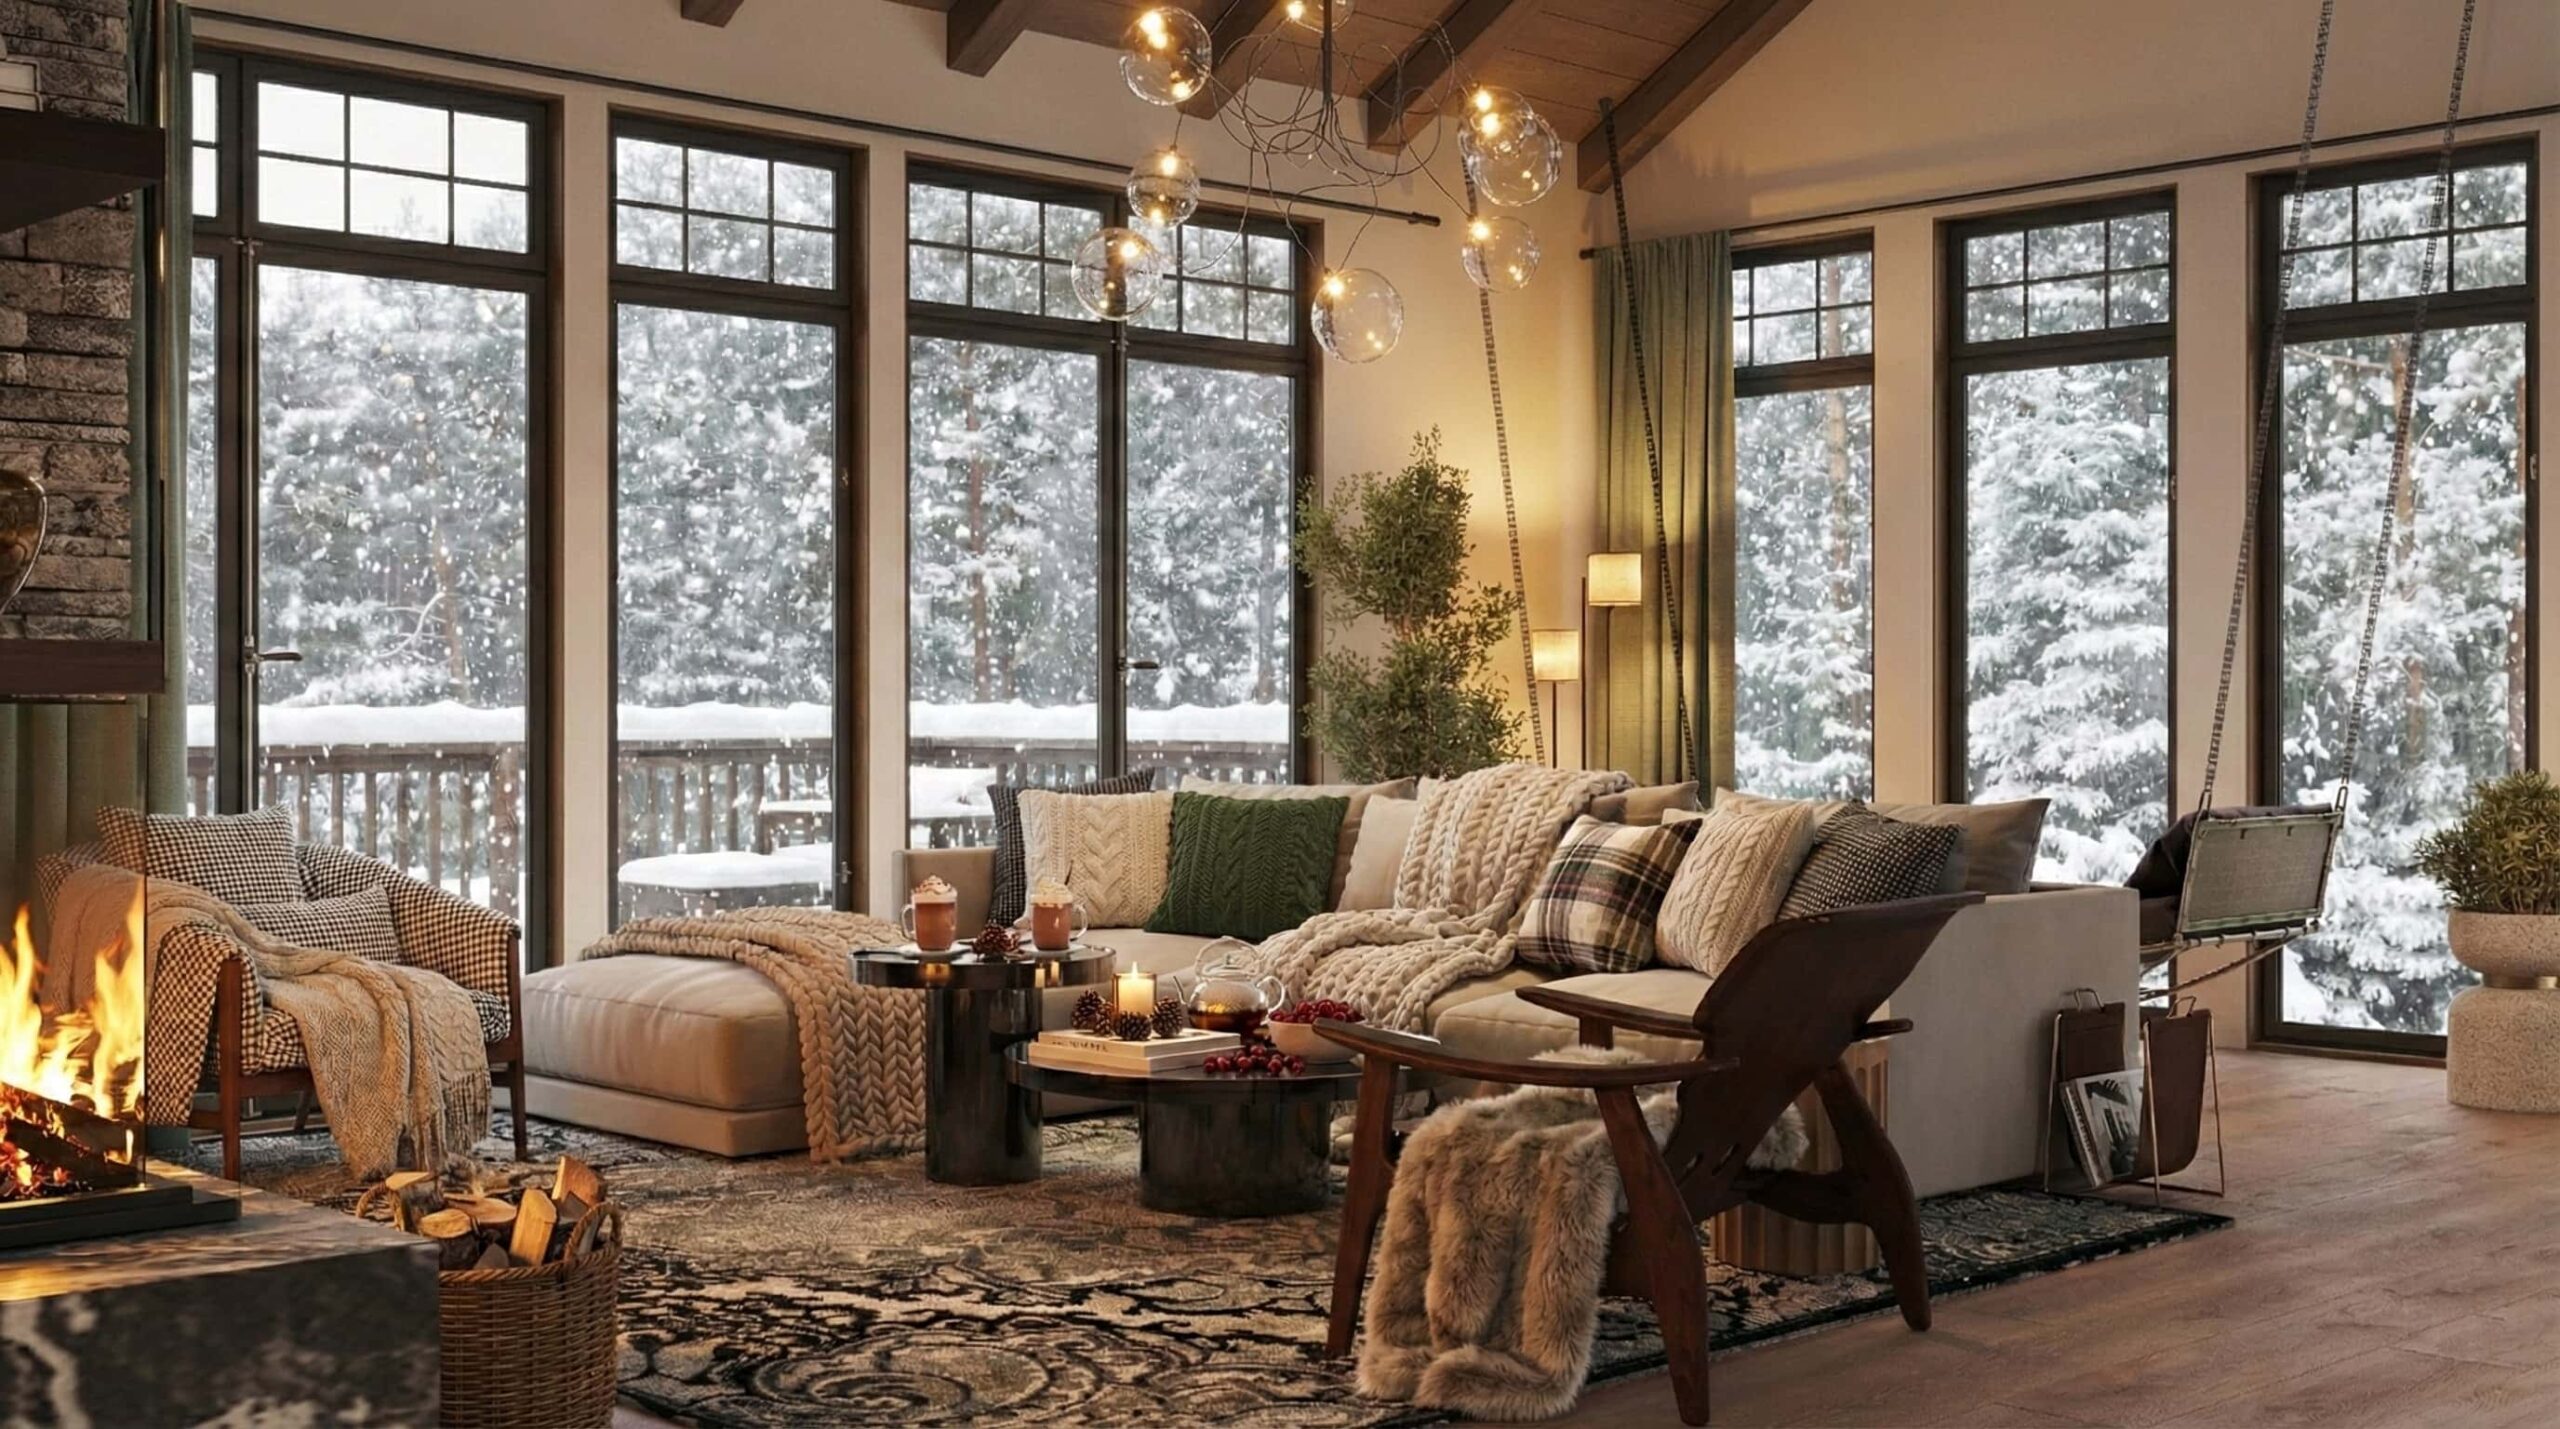
American mountain chalets: design principles behind premium winter retreats
There is a certain point every year when movement starts to feel excessive.
When constant connectivity, open calendars, and visual noise quietly exhaust us. Winter has a way of bringing this moment forward. It narrows attention, softens priorities, and makes us more sensitive to the spaces we inhabit.
In the United States, this seasonal shift is increasingly reflected in architecture. Mountain chalets, once seen mainly as vacation properties or ski lodges, are now being reimagined as premium winter retreats designed not only for short stays, but for deeper rest, reflection, and reconnection. These homes are not designed to impress from afar or compete for attention. They exist to offer a slower, warmer, and more intentional rhythm of living. Their strength lies in atmosphere, material honesty, and a careful dialogue with nature.
Why the mountain chalet has become a modern ideal
In recent years, American clients have begun to look at winter homes differently. What was once about proximity to ski slopes or panoramic views has shifted toward something more personal. People are no longer asking only where a house is located. They are asking how it makes them feel.
Mountain chalets answer a growing desire for environments that protect rather than stimulate. In contrast to urban homes, which often prioritize openness, flexibility, and visual lightness, chalets embrace enclosure, weight, and depth. They are designed to hold warmth physically and emotionally.
This is particularly relevant in a culture that rarely allows true pauses. A winter retreat becomes a counterbalance. It is a place where time stretches, mornings unfold slowly, and evenings naturally gather people around shared warmth.
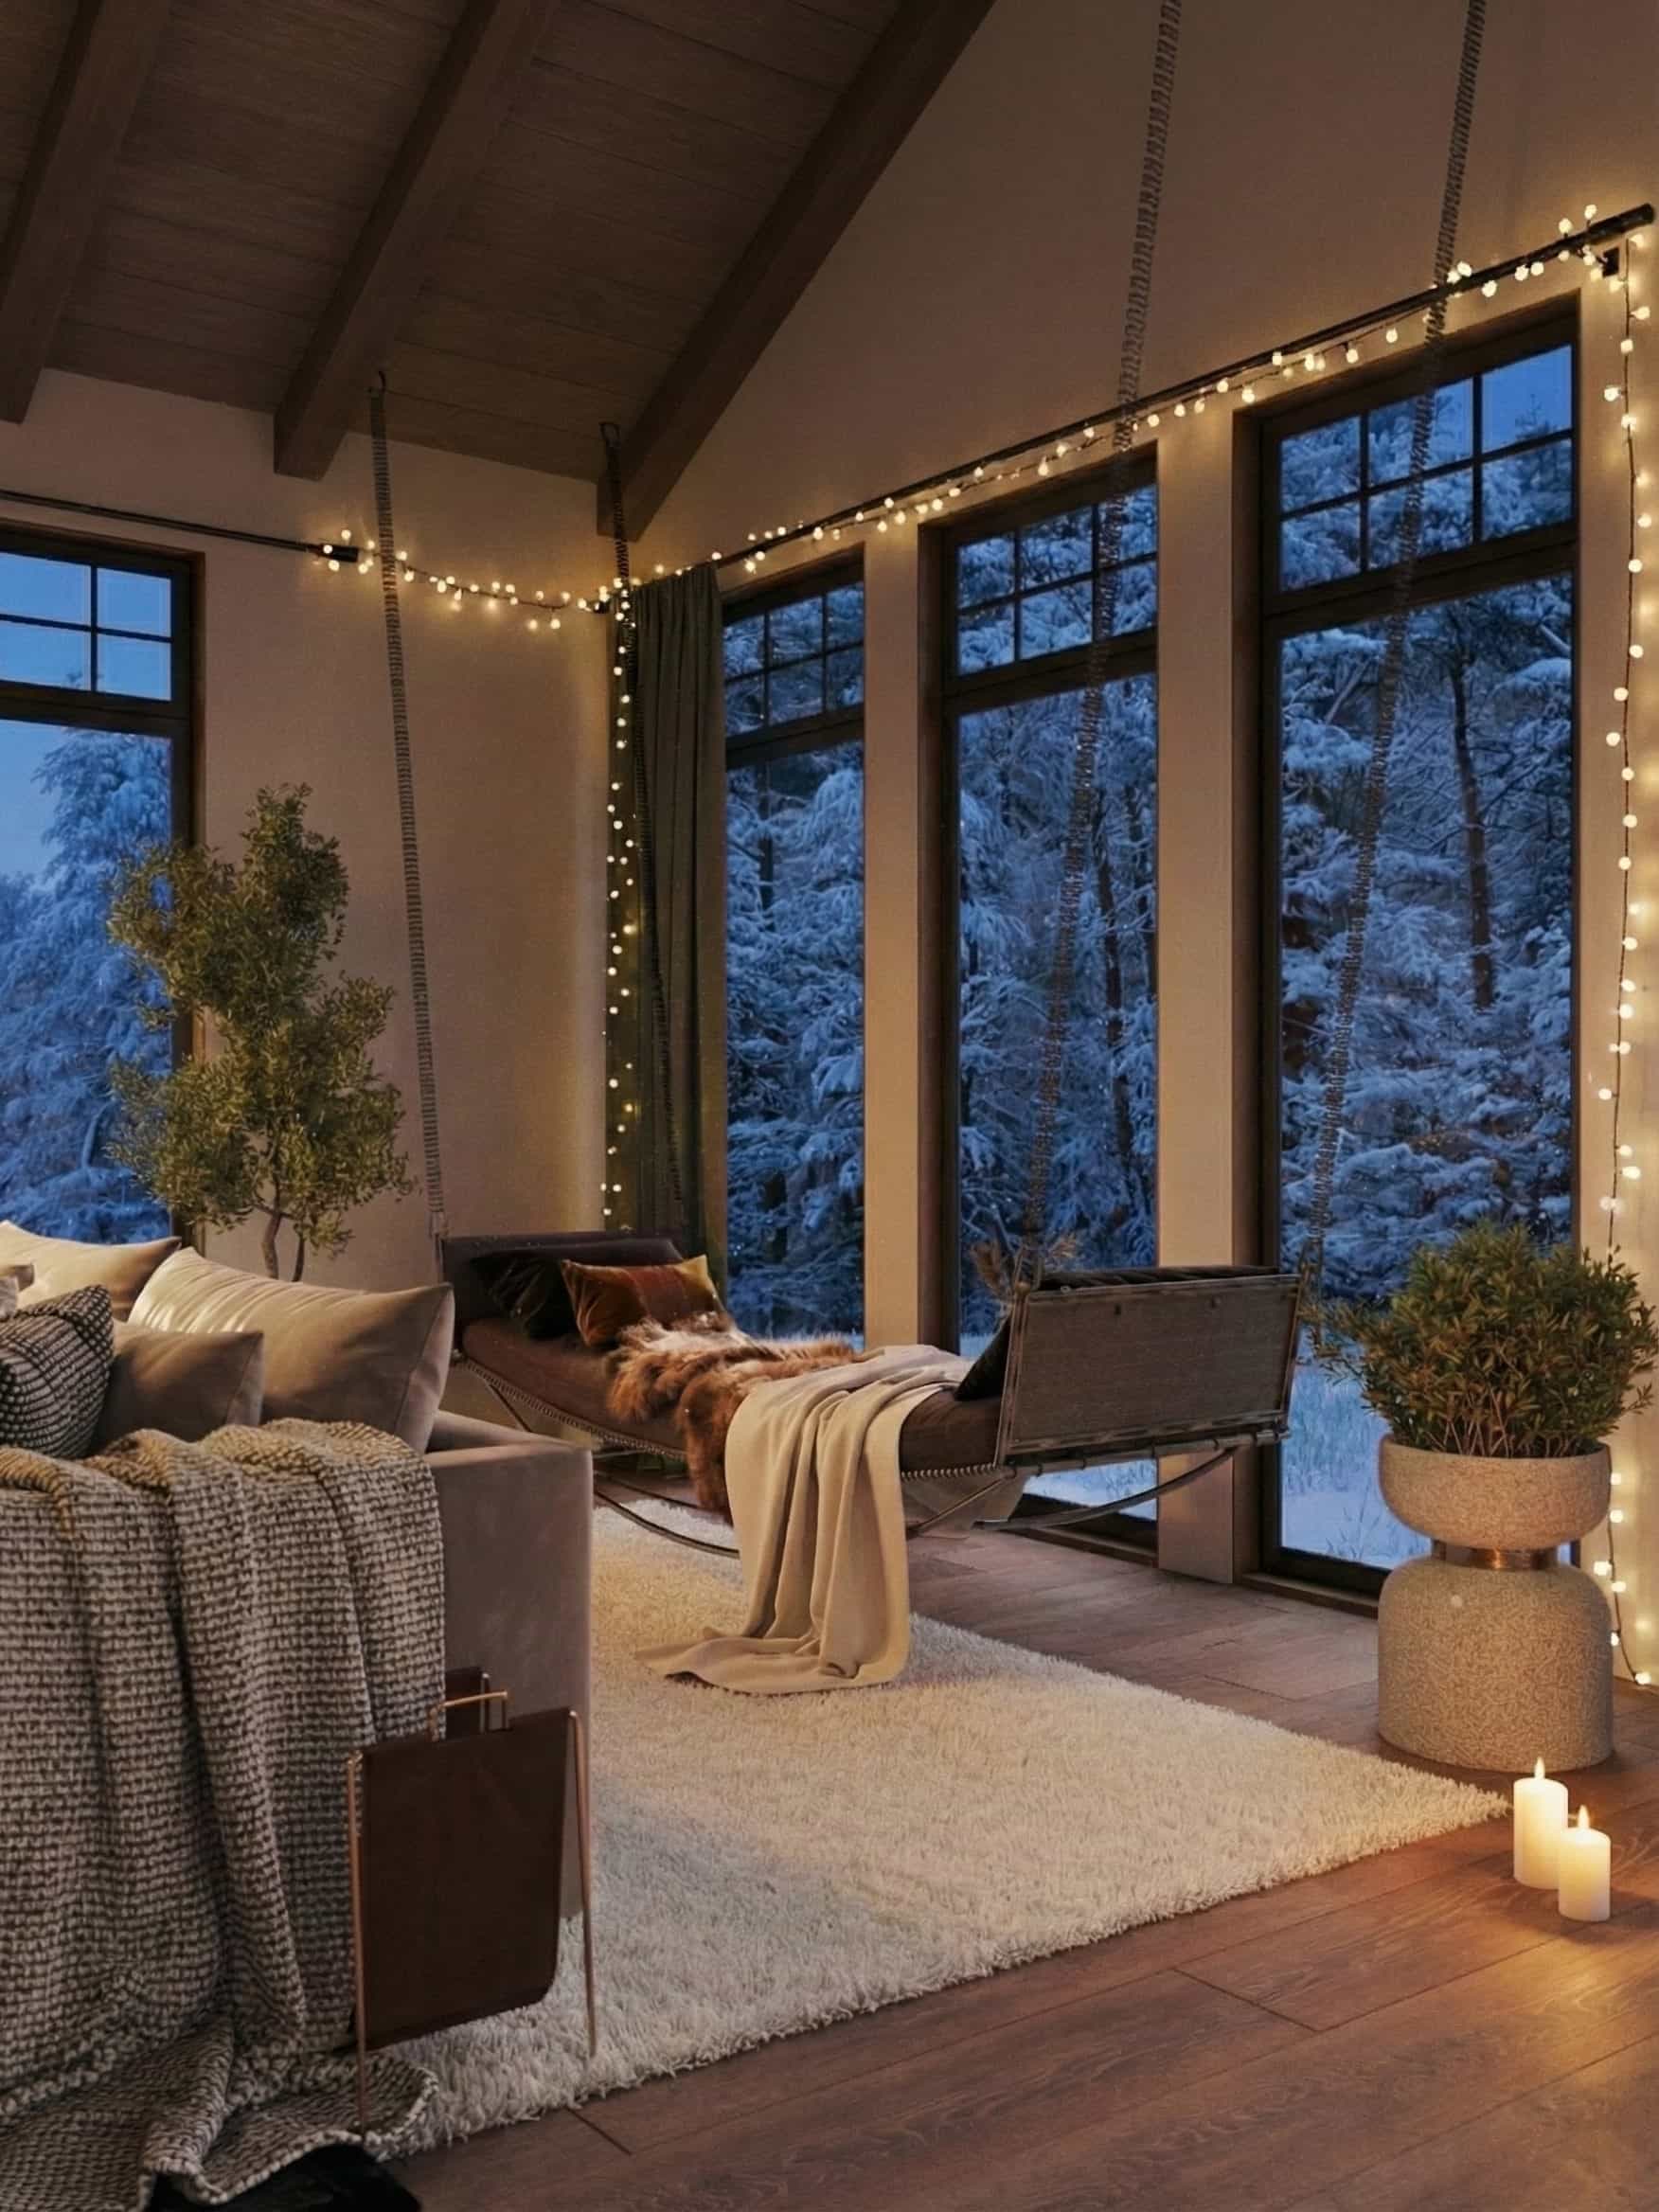
The architectural language of american mountain chalets
The most convincing mountain chalets are those that feel inevitable in their setting, as if they could only exist exactly where they stand. This sense of belonging is not accidental. It comes from architecture that responds directly to climate and terrain.
In mountain regions across Colorado, Montana, Utah, Wyoming, Vermont, and Northern California, chalets are shaped by long winters, heavy snow, sharp temperature contrasts, and strong winds. These conditions demand architectural solutions that are practical first and expressive second.
Steeply pitched roofs are not decorative references to alpine imagery. They are functional elements that manage snow load and protect structural integrity. Deep roof overhangs shield facades from winter precipitation and low-angle sunlight. Solid foundations anchor the building visually and thermally to the ground. Over time, these practical decisions form a recognizable architectural language associated with safety, warmth, and permanence.
Materials that speak the language of nature
Materials in American mountain chalets are never neutral. They carry weight, memory, and expectation. The choice of wood, stone, metal, and fabric is less about visual harmony and more about emotional resonance. These are interiors meant to be lived in through long winters, not photographed once and forgotten.
Wood as structure, texture, and memory
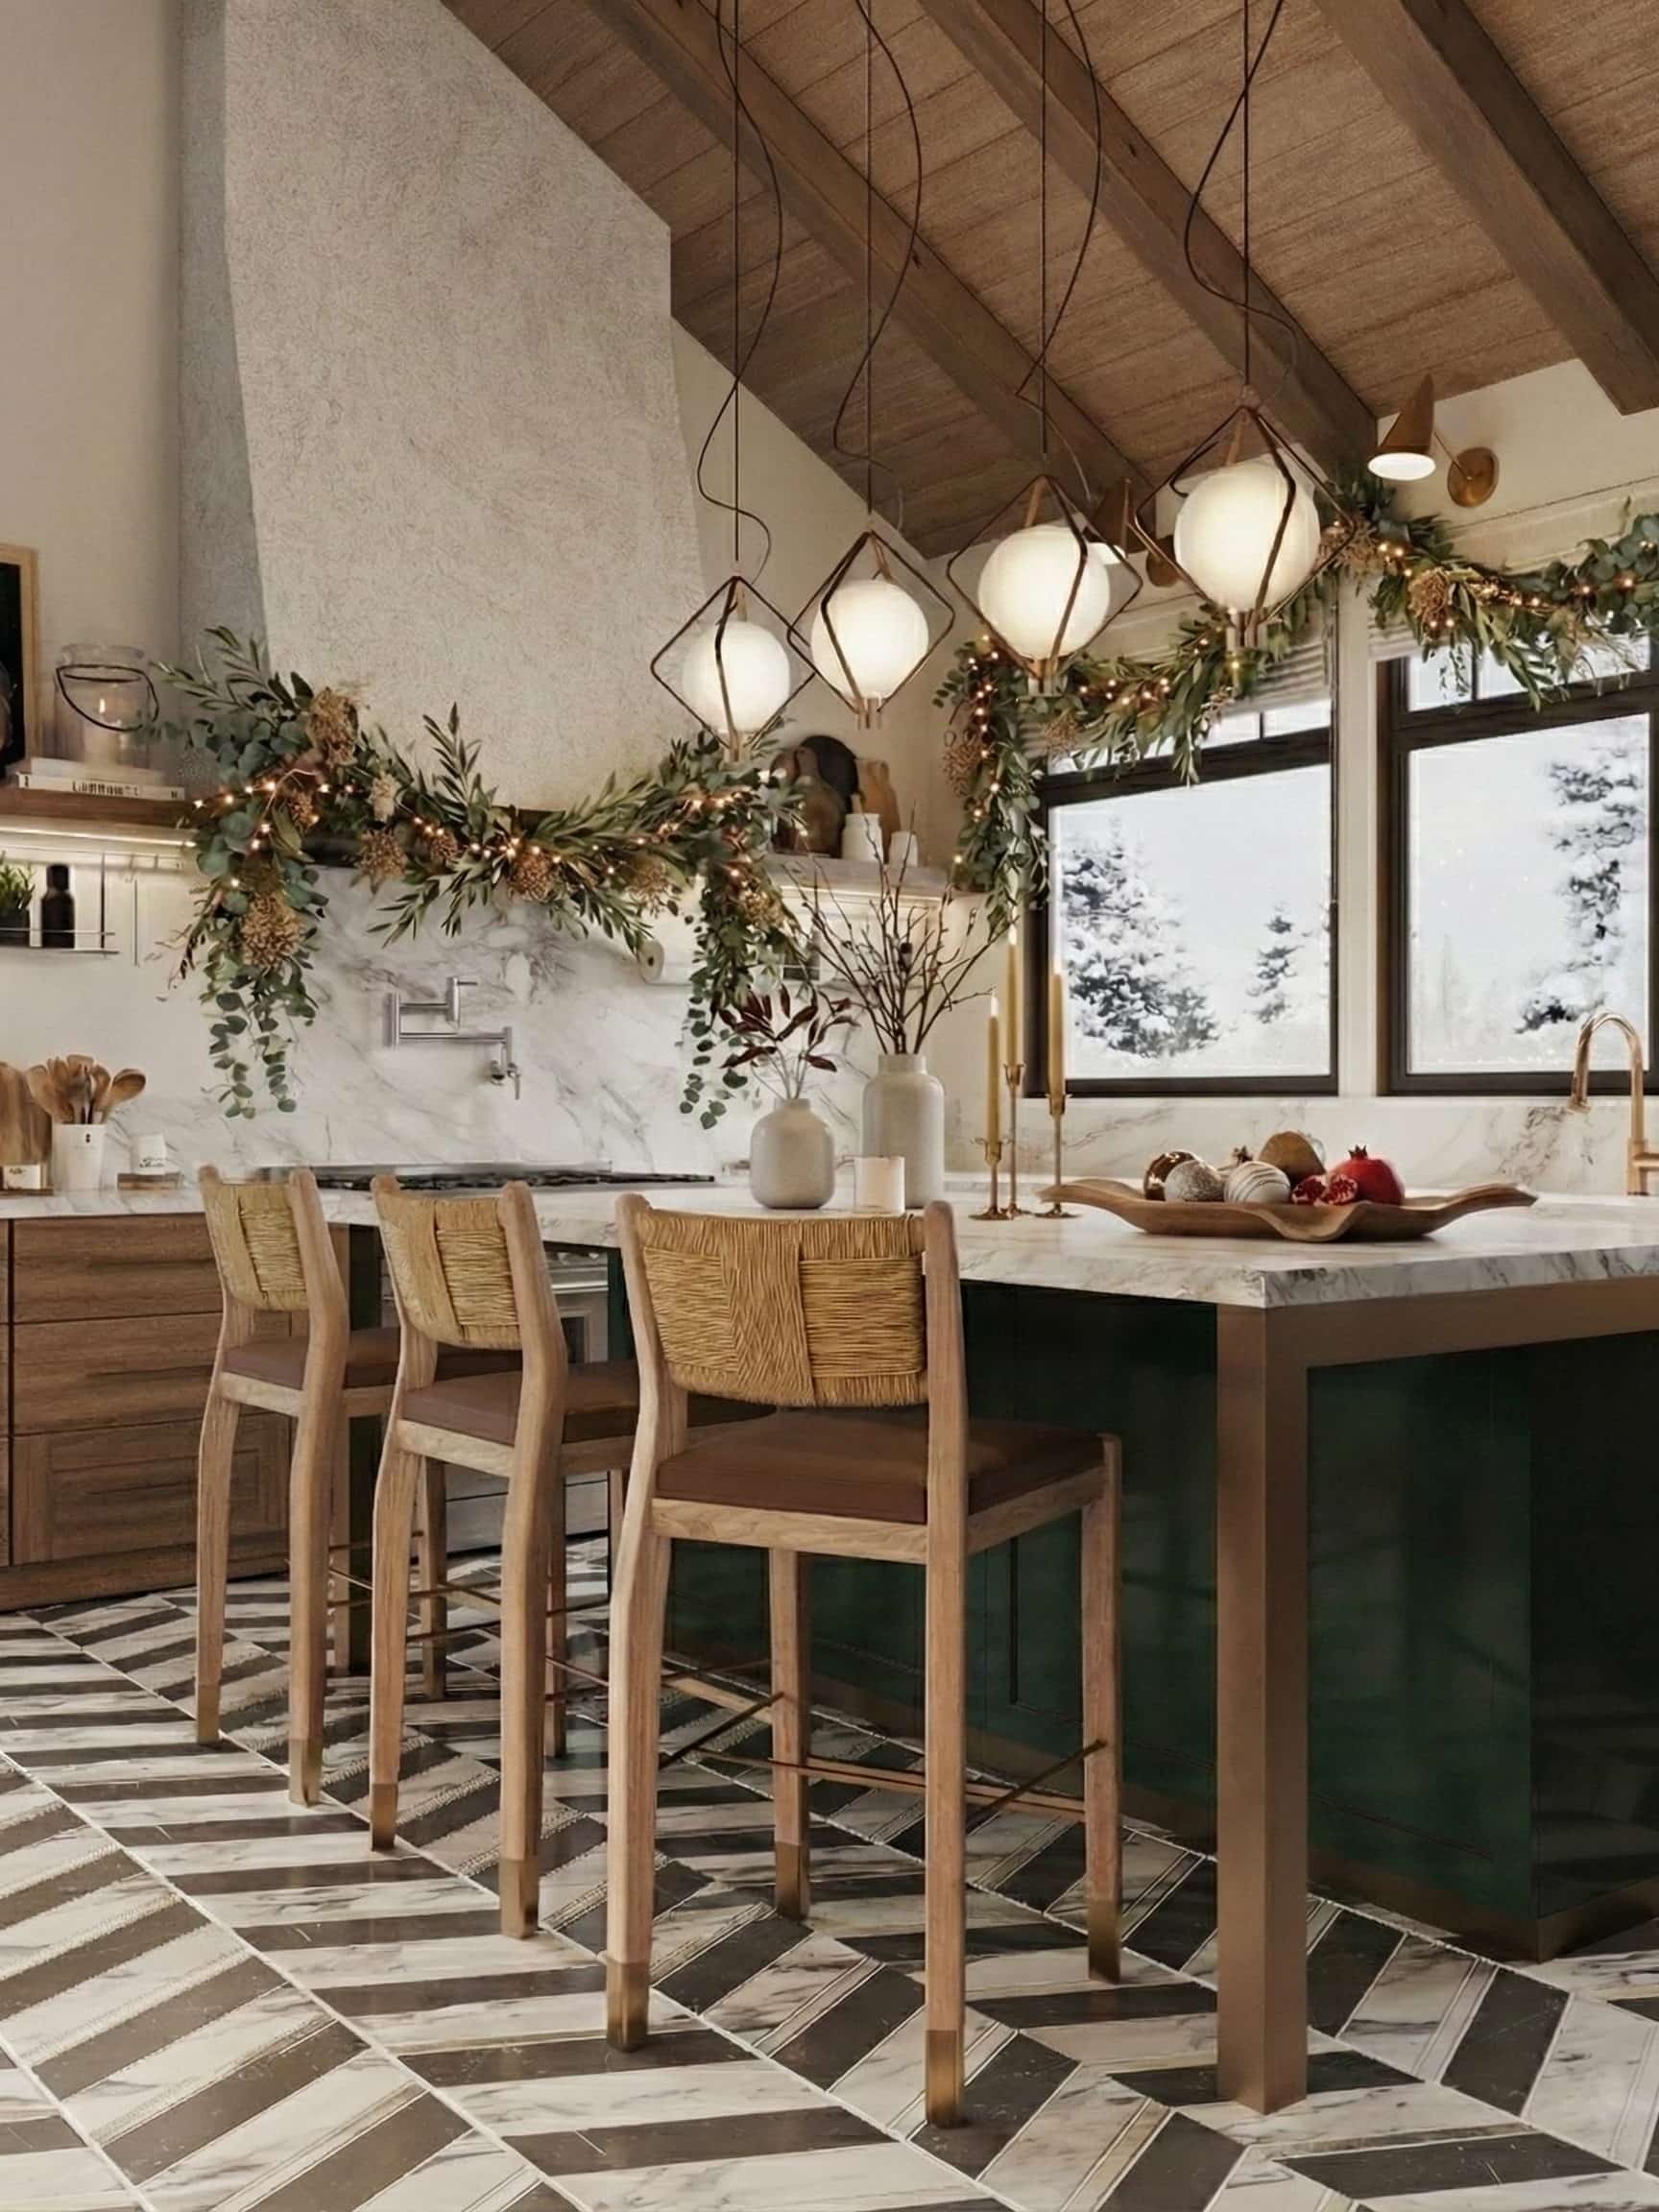
In American mountain chalets, wood is never a surface alone. It is structure, rhythm, and atmosphere combined. Exposed beams do more than support the building. They give scale to rooms and define how the space is perceived. Heavy timber overhead creates a sense of shelter, while lighter wood elements soften transitions between zones. Ceilings clad in wood absorb sound, making interiors quieter and more intimate. It is an often-overlooked but crucial quality in retreat design.
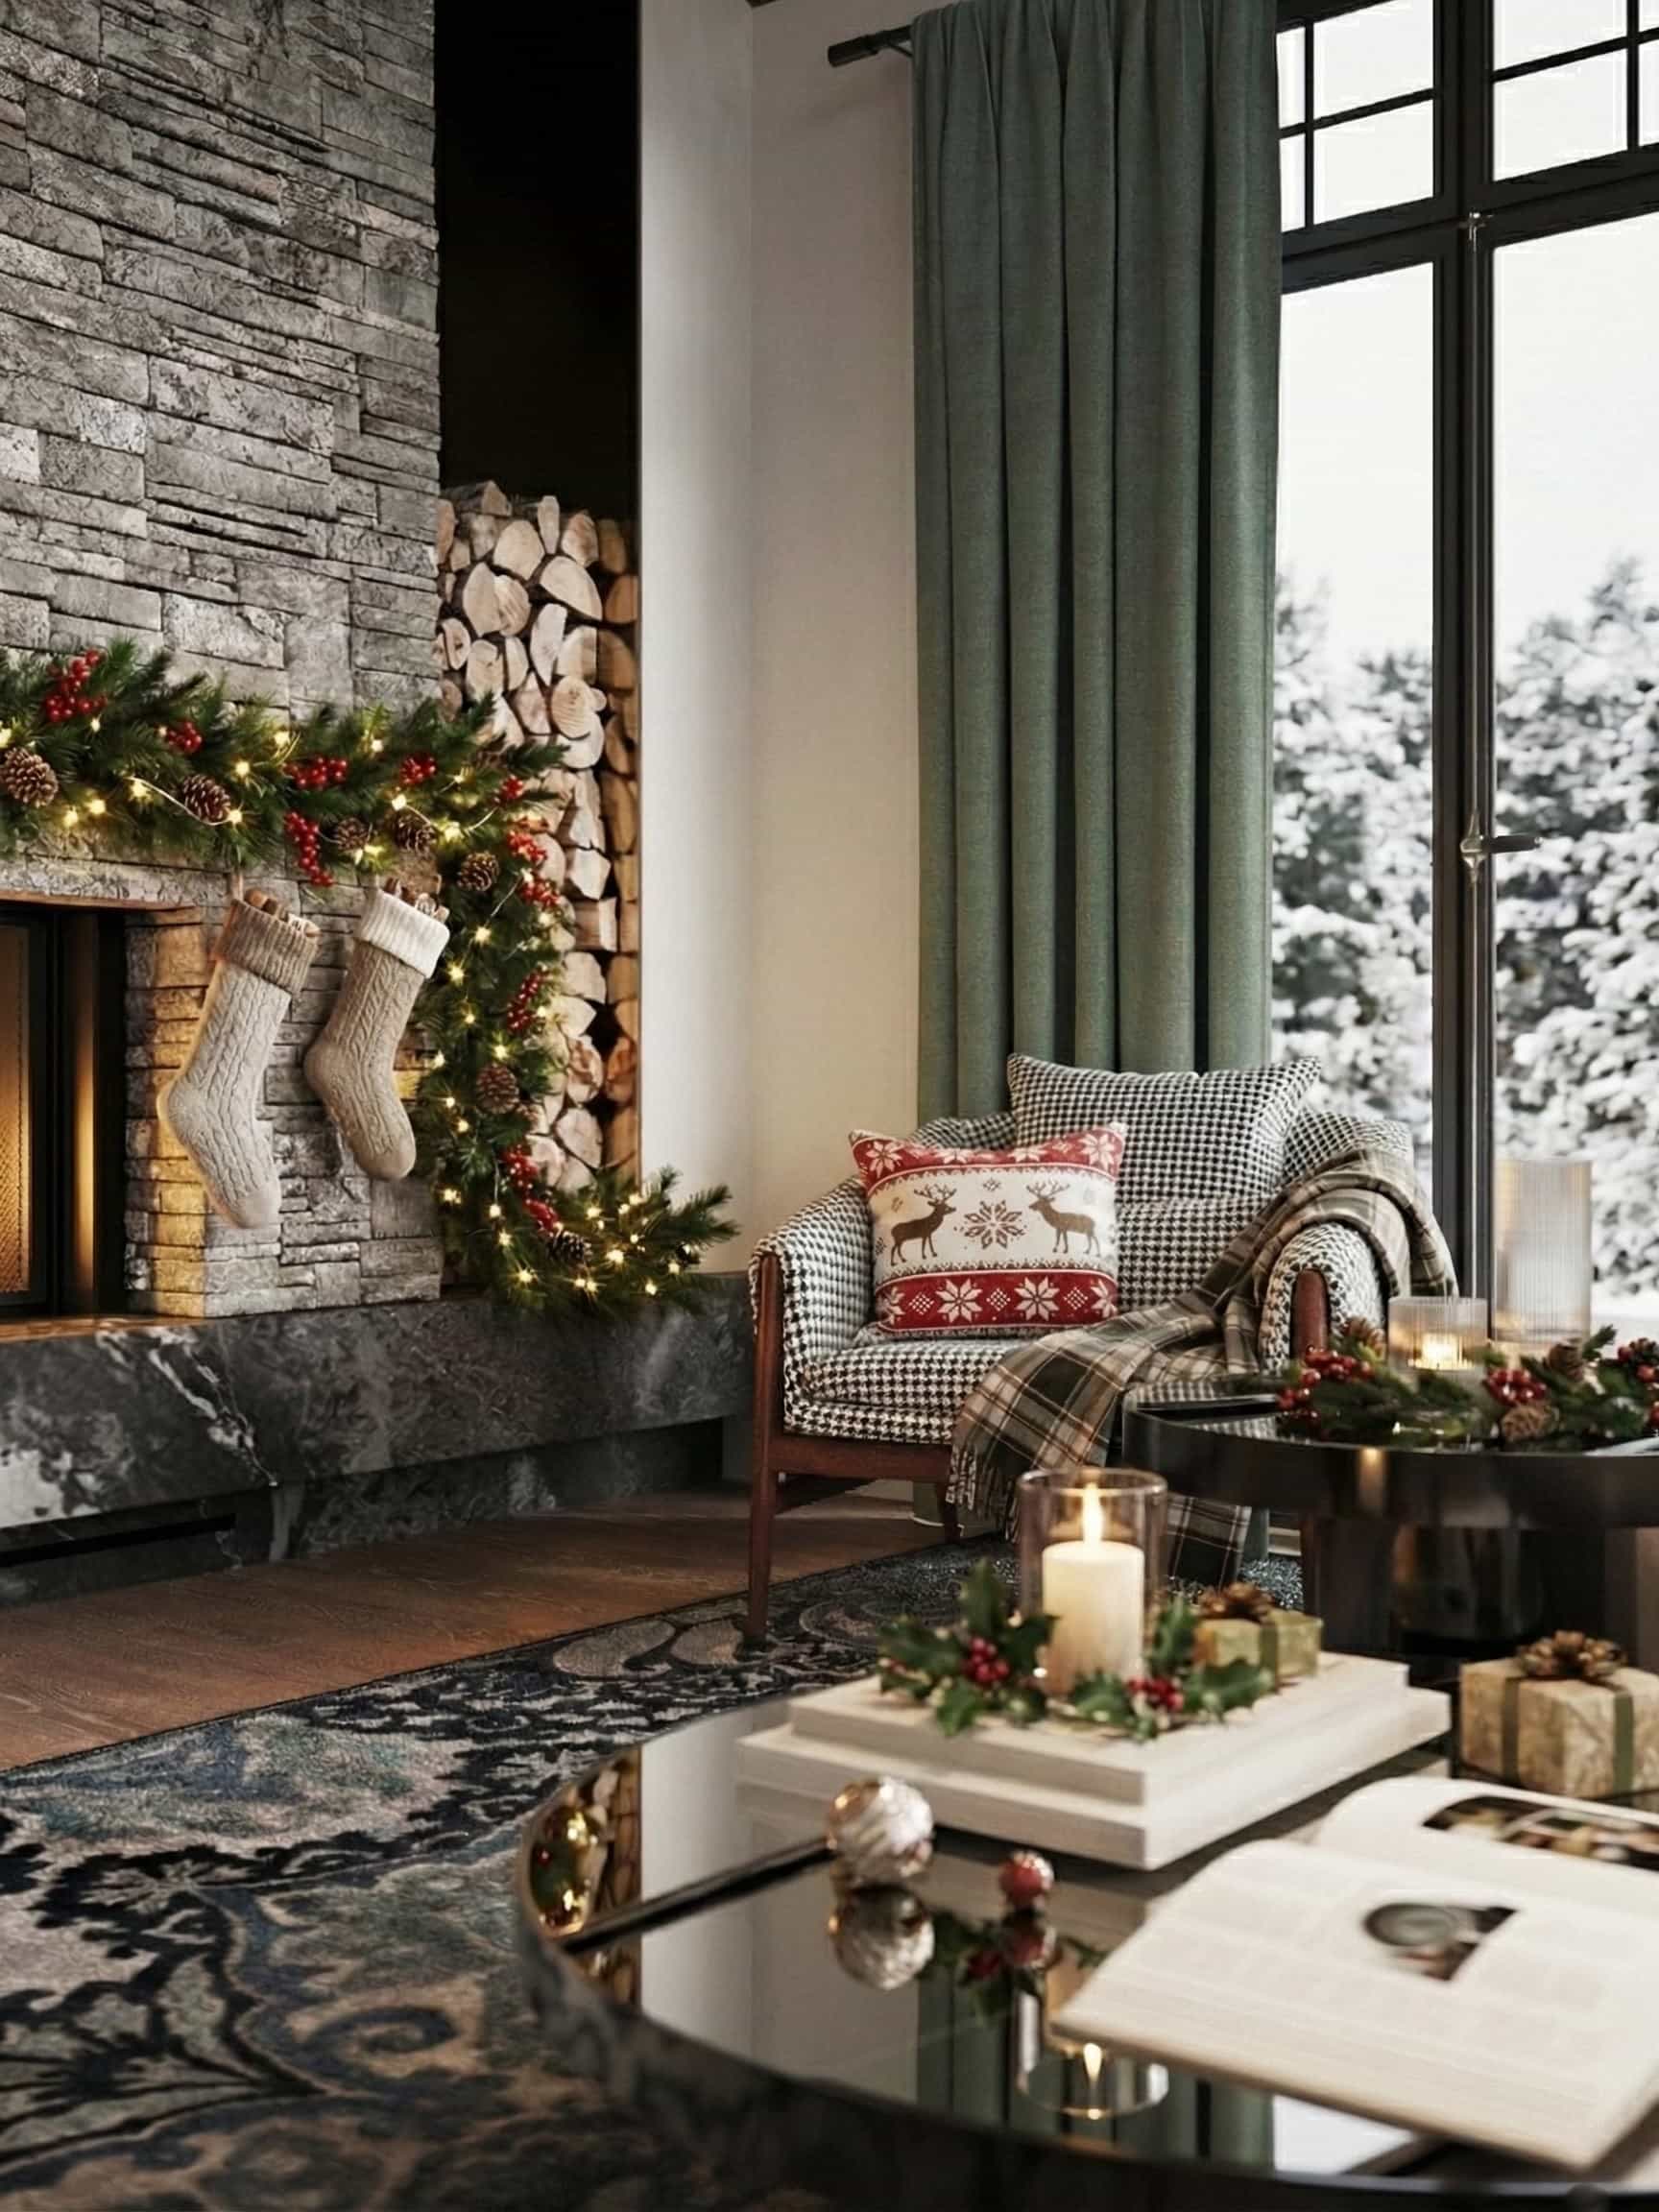
What matters just as much is how wood ages. Over time, it darkens slightly, develops subtle wear, and begins to reflect the life lived inside the home. This gradual change adds depth rather than detracting from beauty. In a well-designed chalet, the interior improves with use instead of deteriorating. This relationship between time and material is one of the reasons mountain chalets feel emotionally convincing. They do not demand preservation in a perfect state. They invite life.
Stone and mineral surfaces for weight and stability
Stone brings a sense of gravity that balances the softness of wood. In mountain environments, this balance is essential. Too much warmth can feel heavy; too much hardness can feel cold. Stone provides contrast without tension. In premium American chalets, stone is often locally sourced or chosen to reflect the surrounding geology. Its texture remains raw rather than polished. This allows light to interact with the surface gently, creating shadows and depth instead of shine.
Interior stone elements often appear where physical transition occurs — near entrances, around fireplaces, in spa and wellness zones. These are areas where the body moves from cold to warm, from activity to rest. Stone supports that transition both practically and symbolically. It reminds occupants that the home is not separate from the mountain, but an extension of it.
Interior design: creating warmth without excess
Warmth in a mountain chalet is not created by adding more objects. It is created by removing distractions. Interior design for winter retreats requires discipline. Every piece must justify its presence. Furniture tends to be substantial but not oversized, comfortable without being indulgent. Upholstery is tactile, often matte, chosen to invite touch rather than visual attention.
Color palettes remain restrained. Earth tones, softened neutrals, and deep natural hues dominate. Bright contrasts are avoided because they fragment the visual field and disrupt calm. Instead, variation appears through texture — woven fabrics, layered rugs, brushed wood, and natural stone. The result is an interior that feels complete without feeling crowded.
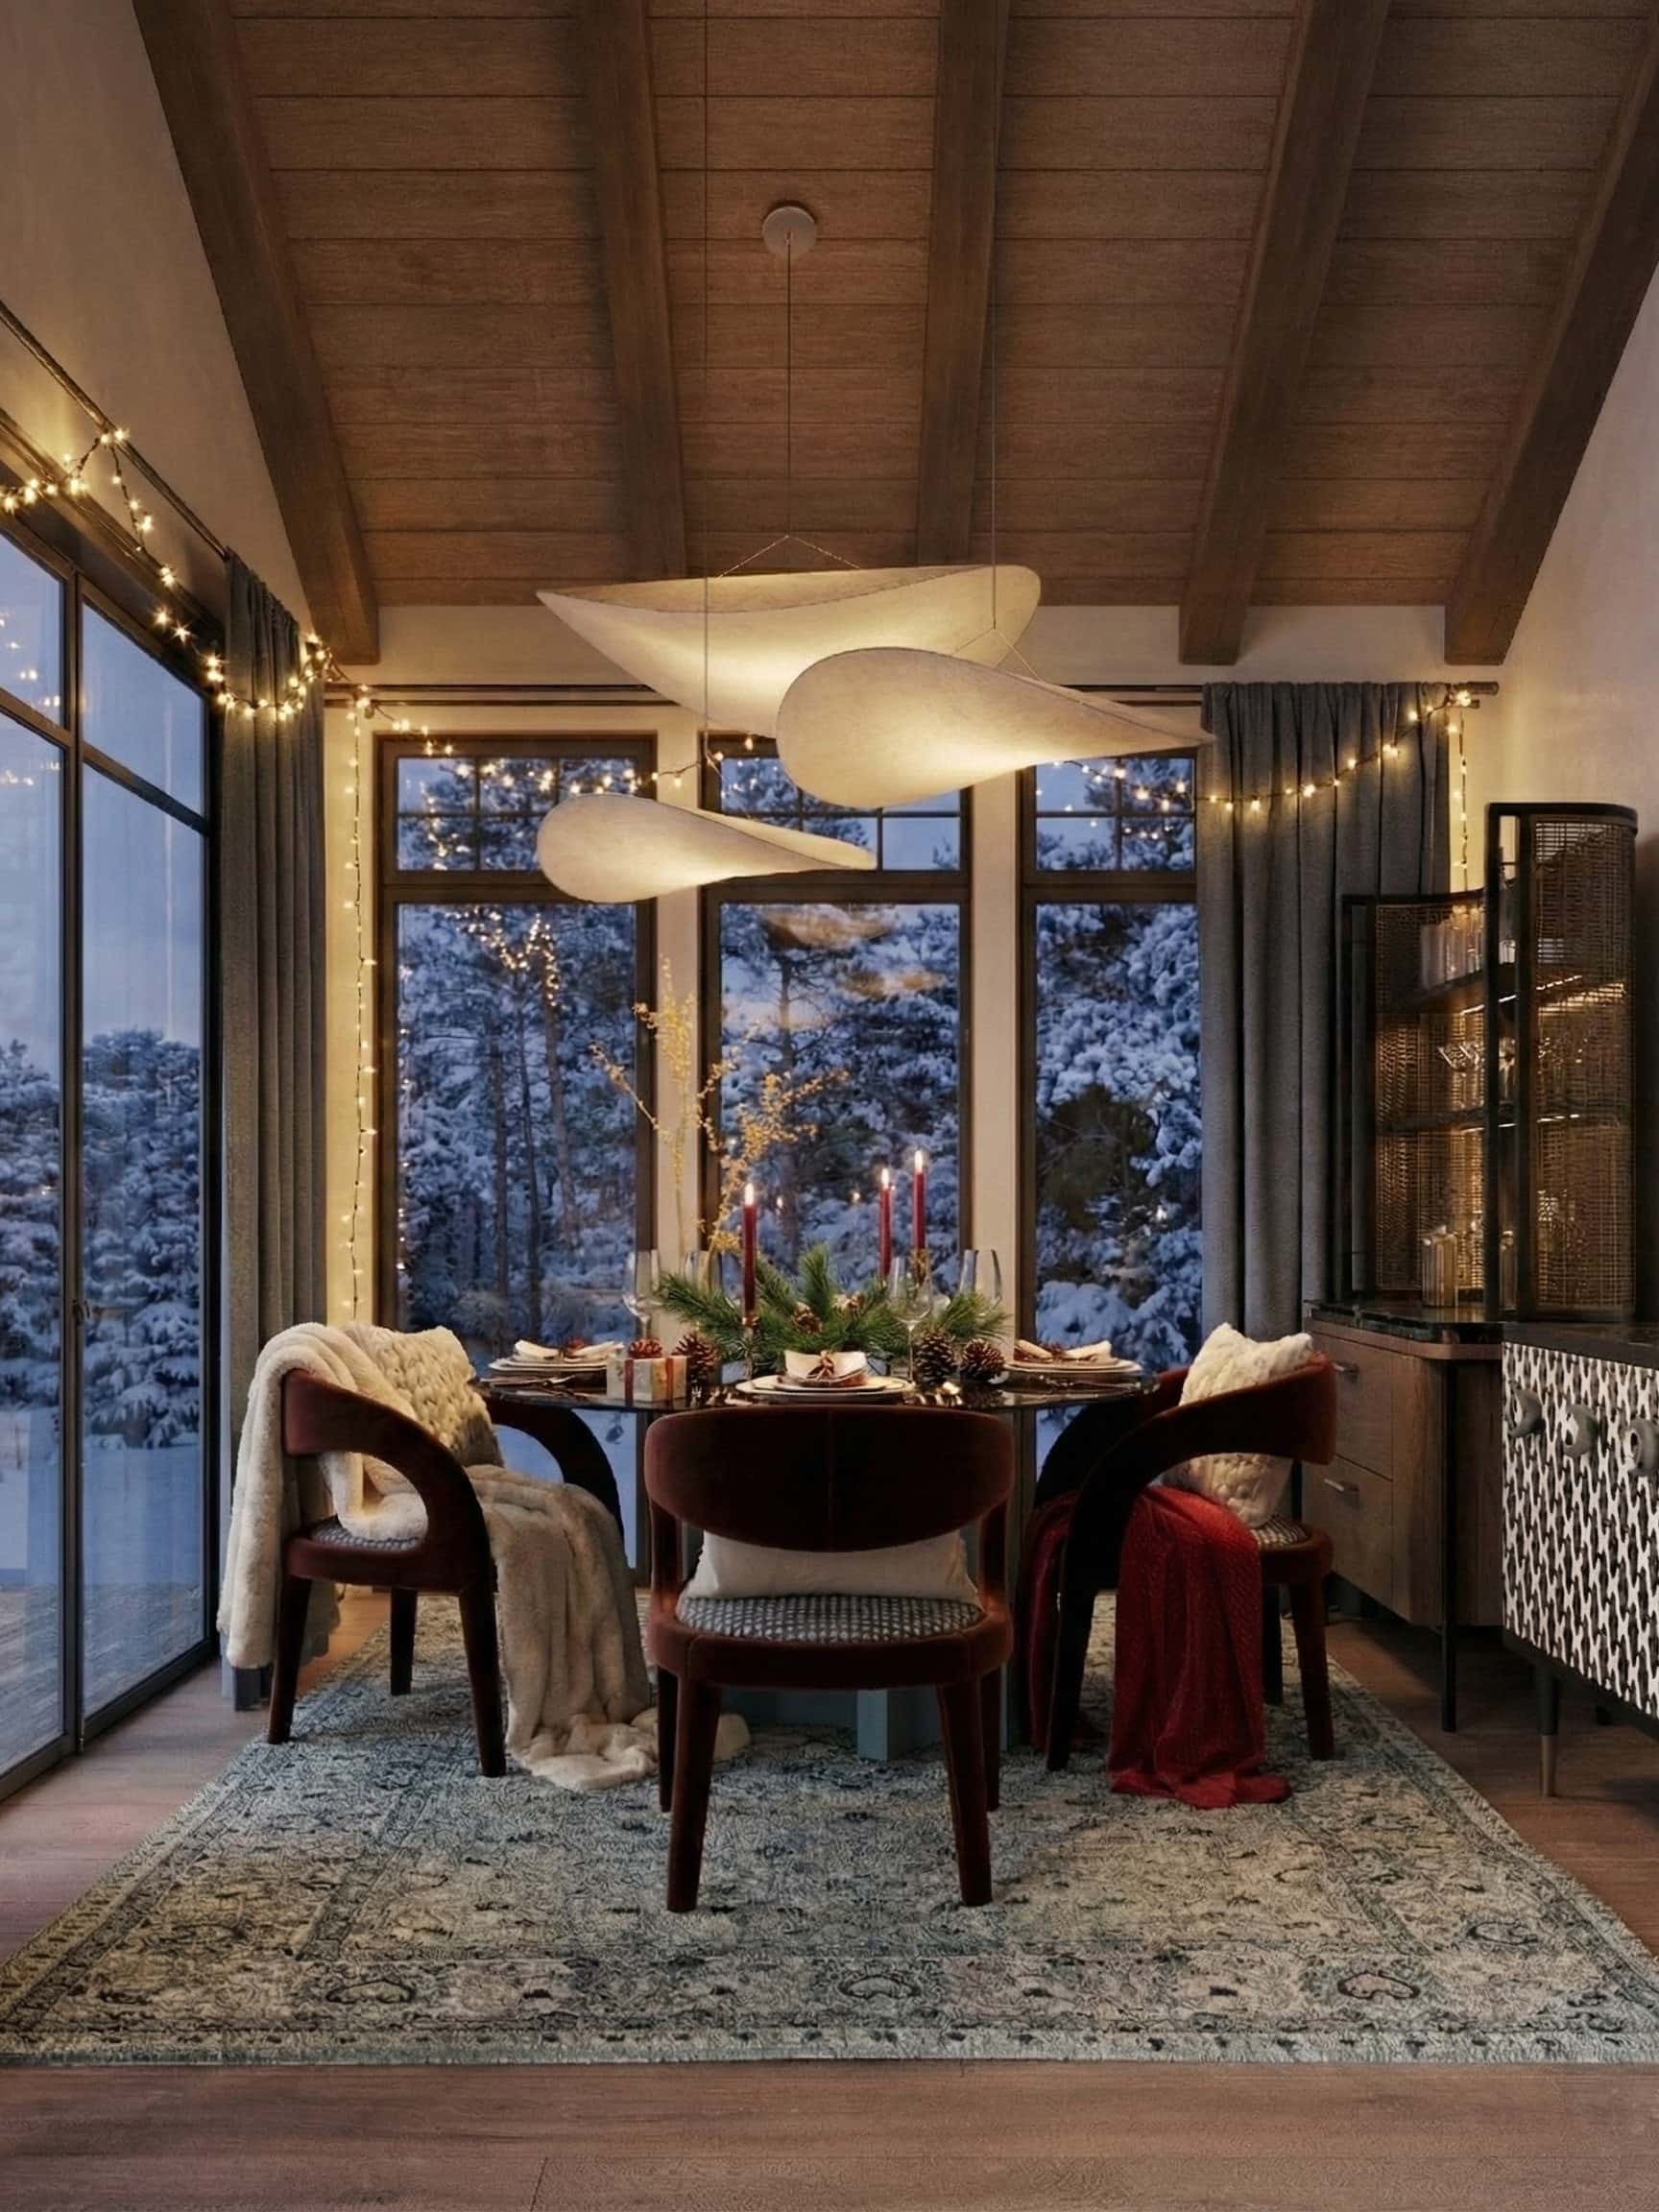
The difference between cozy and overdone
There is a common misconception that mountain interiors must be heavy to feel warm. In reality, excessive layering often has the opposite effect. It overwhelms the senses and makes spaces feel smaller than they are.
Premium American chalets achieve coziness through proportion and material balance rather than accumulation. Negative space is respected. Walls are allowed to breathe. Furnishings are arranged to encourage ease of movement rather than visual density. Coziness, in this context, comes from feeling held by the space, not buried under it.
Fireplaces as social anchors
The fireplace is where architecture and emotion intersect most clearly. In American mountain chalets, fireplaces are rarely treated as secondary elements. They often determine the entire spatial composition of the main living area. Seating aligns around them. Sightlines converge toward them. Even ceiling geometry may respond to their presence.
Fireplaces also create a psychological shift. They mark the transition from day to evening, from activity to rest. When fire is present, people naturally slow down. Conversations lengthen. Silence becomes comfortable. This is why fireplaces in premium chalets are designed to feel permanent and integral, not decorative. They are meant to be used daily, not admired from a distance.
Spatial planning for winter life
Spatial planning in mountain chalets starts with understanding how people live during winter, not how they imagine they will live. Cold weather changes behavior. People gather more closely. They spend longer hours indoors. They move between active and restful states multiple times a day. Good planning anticipates this rhythm.
Spaces are generous where gathering happens and more compact where privacy is needed. Circulation is intuitive, reducing unnecessary movement. Views are framed carefully so that even from deep within the interior, the landscape remains present.
Open layouts with a sense of protection
Openness in mountain chalets does not mean exposure. Subtle architectural cues shape open-plan layouts. A beam overhead, a shift in flooring material, or a change in ceiling height signals movement from one zone to another. These transitions are felt rather than seen. This approach allows families and guests to share space without feeling constantly visible. It supports togetherness while respecting personal boundaries. It is a balance that becomes especially important during extended winter stays.
Rooms designed for seasonal rituals
Winter creates rituals almost without asking. Morning coffee by the window. Drying gloves near the entry. Quiet evenings after outdoor activity. Premium mountain chalets are designed around these moments. Mudrooms are spacious, warm, and thoughtfully organized. Reading corners are positioned where light is soft and indirect. Wellness areas are not hidden but integrated naturally into the home’s flow. These rooms do not feel like amenities. They feel necessary.
Light in the winter landscape
Light in winter behaves differently, and mountain architecture must respond with sensitivity. Rather than flooding interiors with glass indiscriminately, American chalets use windows strategically. Large openings frame views while smaller ones bring light into deeper areas. The interplay between light and shadow adds depth and calm. Artificial lighting follows the same philosophy. It supports the atmosphere rather than dominating it. Warm tones, layered sources, and indirect illumination allow interiors to feel gentle and composed even during long evenings.
Technology that disappears into comfort
Technology in premium mountain chalets is present everywhere and visible nowhere. Heating systems are integrated into floors and walls. Climate control responds quietly to changing conditions. Lighting adjusts subtly throughout the day. Acoustic treatments reduce echo without obvious intervention. This invisibility is intentional. Technology exists to support comfort, not to announce itself. In winter retreats, especially, visible tech can disrupt the sense of timelessness and calm.
Emotional architecture: why these spaces feel right
What ultimately defines a successful mountain chalet is not its size or budget, but its emotional accuracy. These homes respond to a human need for protection, warmth, and slowing down. They allow people to exist without constant stimulation. They support presence. This is why the chalet typology resonates so strongly today. It aligns architecture with inner states rather than external trends.
American mountain chalets represent a shift in how we define luxury. They move away from excess and toward meaning. They prioritize comfort that is felt rather than displayed. In winter, especially, they remind us that architecture can do more than shelter. It can slow us down, hold us, and quietly support the way we want to live. And sometimes, that is the greatest luxury of all.