Multi-level Penthouses: Architectural Solutions for Complex Spaces
A multi-level modern penthouse architecture is one of the most sophisticated and attractive residential layouts in the world that embodies luxury living. These lofty havens are the epitome of urban sophistication, combining large floor plans, state-of-the-art materials, and broad city views with architectural complexity that tests the expertise of even the most experienced designers. These apartments are unique due to their elevation and spatial layering, demanding careful consideration of penthouse layout, flow, and functional separation. In this article, we explore innovative methods to create aesthetically pleasing penthouse interior spaces in intricate vertical areas. We investigate the penthouse design ideas and architectural concepts that influence next-level living in the urban sky, from circulation and zoning to maximising natural light and seclusion.

Key Features of Multi-level Penthouses
Penthouses with multiple levels have a special place in the architectural world. They are complex living systems intended to provide a unique fusion of comfort, space, and customised luxury, and they are more than just premium apartments. However, what distinguishes them from typical single-level residences or homes with lofts?
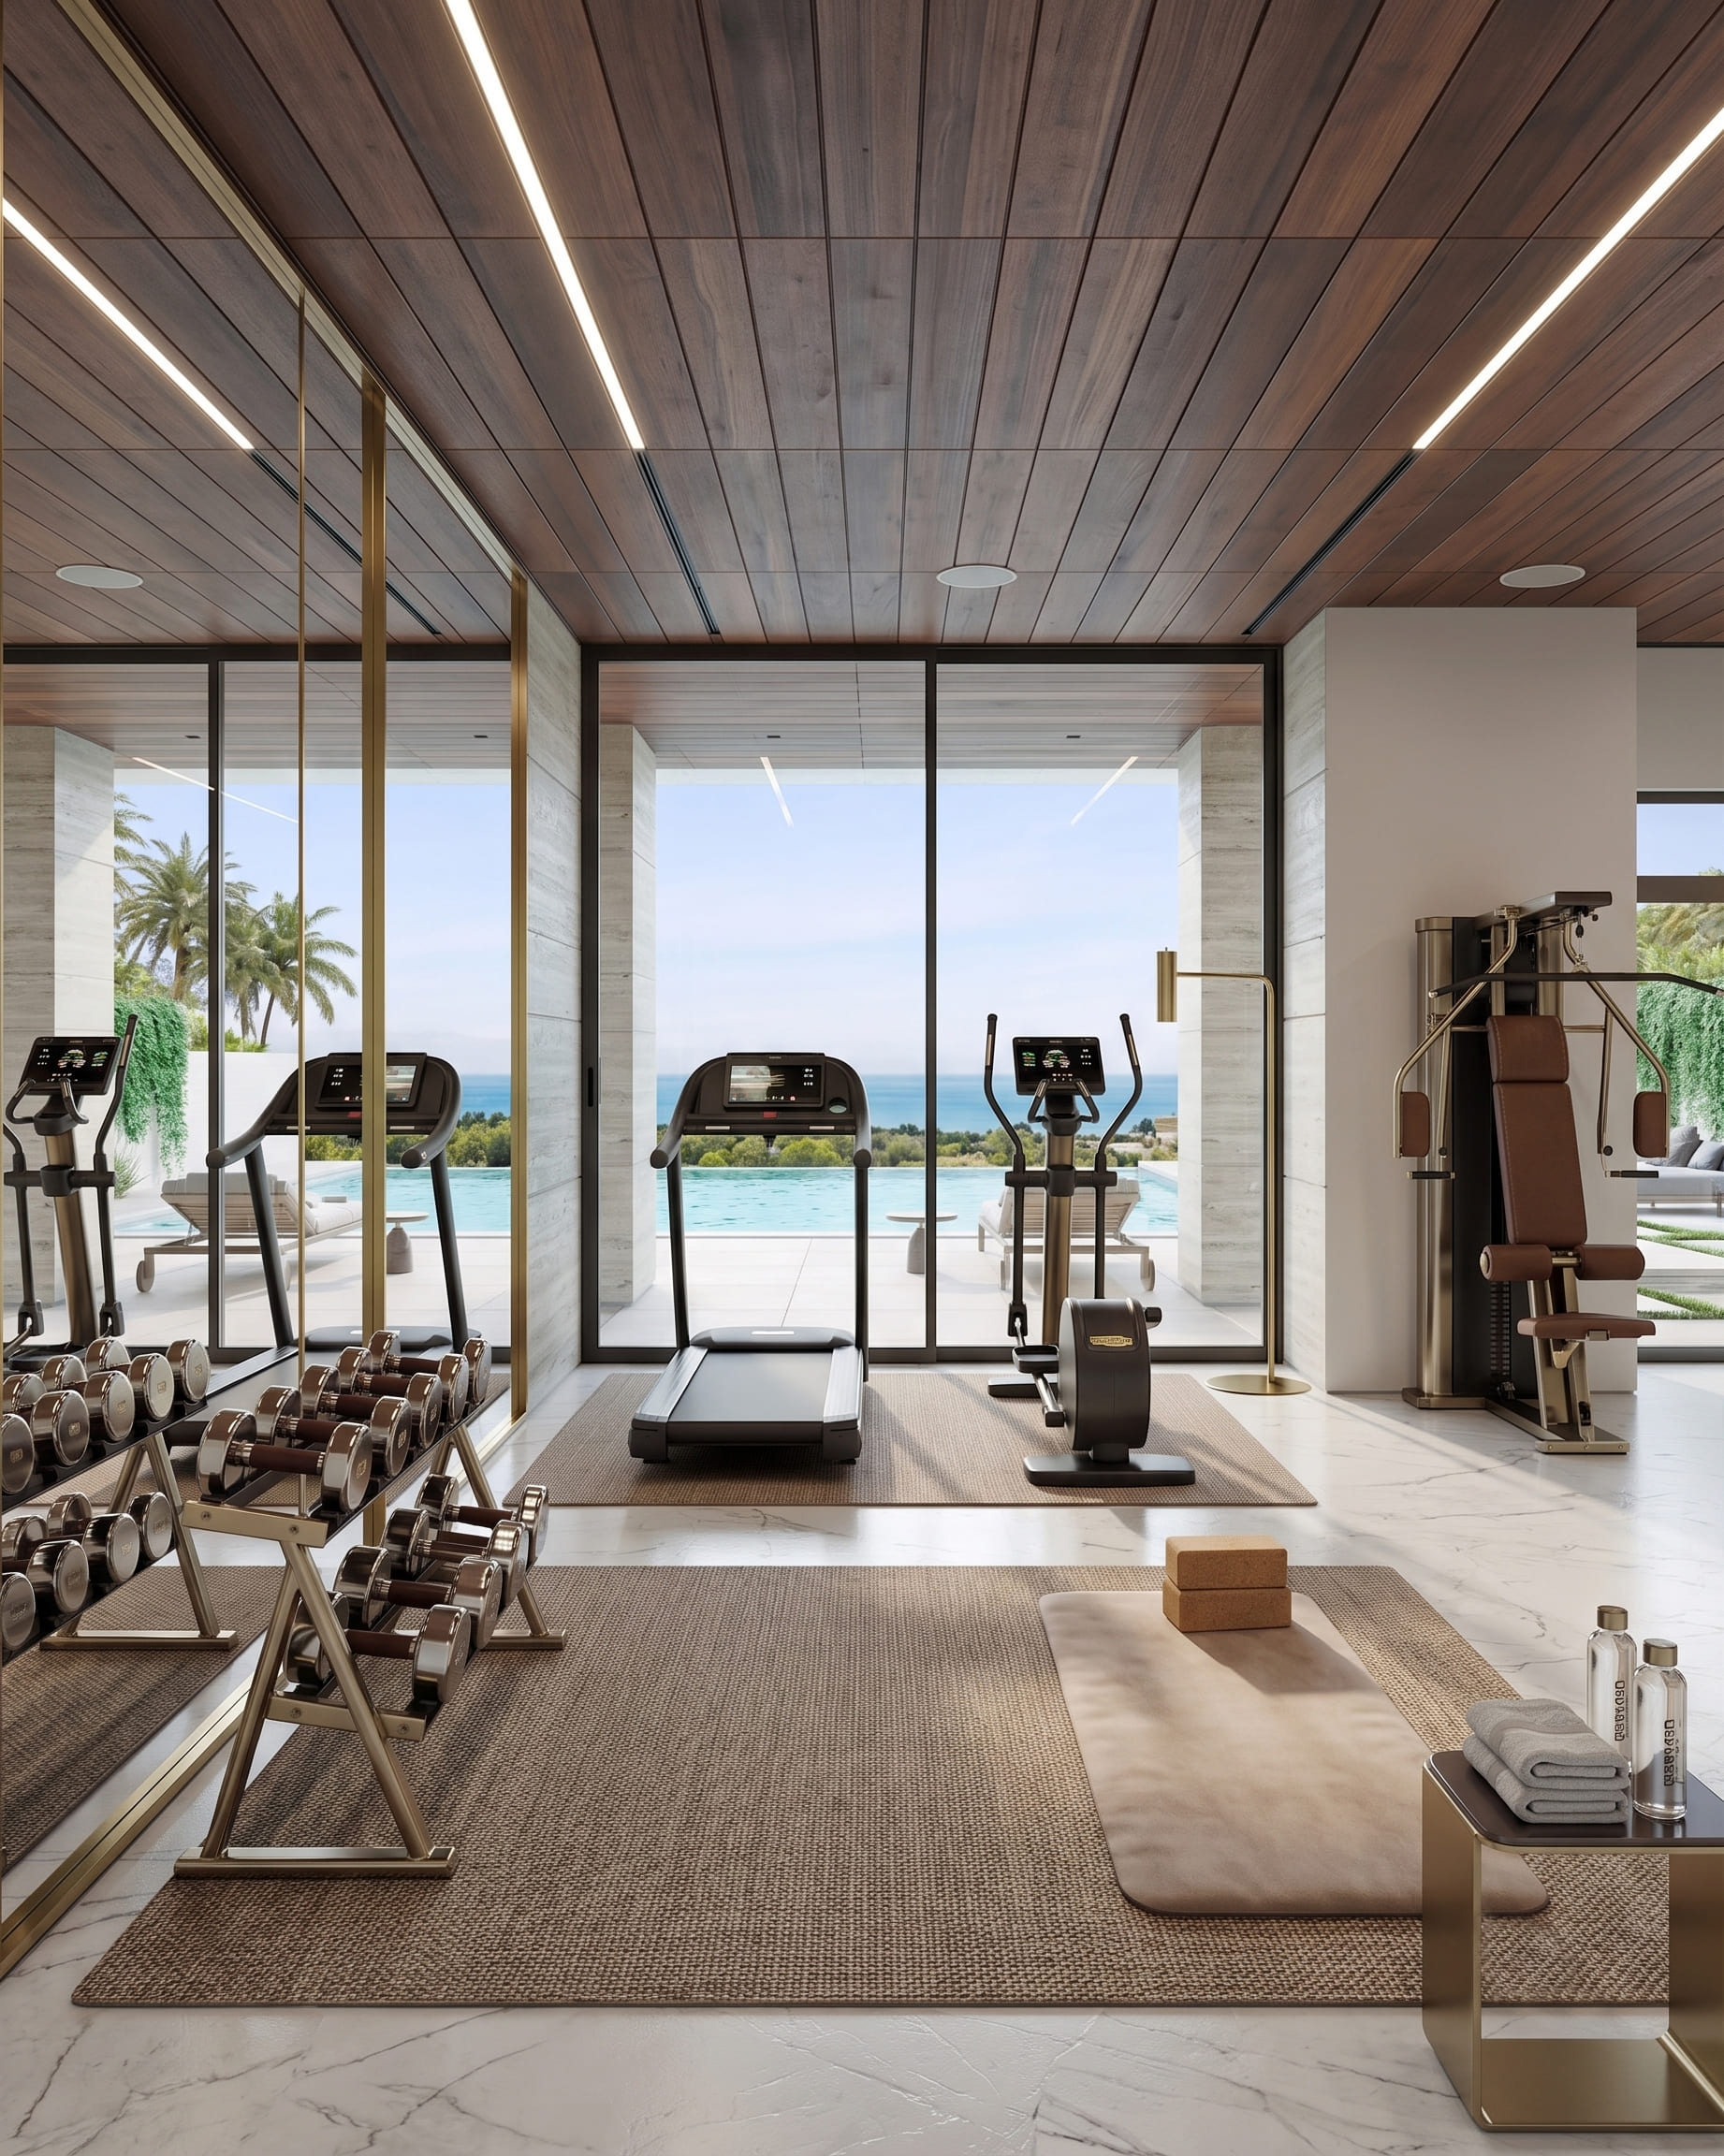
These apartments are usually found on the top floors of skyscrapers and have elevators or internal staircases that connect different living areas on different floors. A highly customised plan is made possible by this vertical segmentation, which enables homeowners to divide communal areas from private retreats or to include features like gyms, home offices, libraries, and even rooftop gardens.
Another distinguishing feature in penthouse design ideas is its inherent monumentality. A modern penthouse’s architectural presence, which is highlighted by double-height ceilings, curtain wall glass, and frequently eye-catching façade treatments, makes it a focal point of the skyline. These residences contribute to defining the urban environment rather than just existing within it.
Penthouse layout comes with unique challenges, which we’ll address further below. But first, let’s take a closer look at the architectural strategies used to maximize the potential of vertical space.
Architectural Layout and Space Division
Designing the layout of a modern penthouse is not a linear process — it’s a dialogue between form and function. Architects and designers must contend with limited floor plates, structural cores, mechanical systems, and vertical access points — all while striving to create open yet defined environments.
The goal is to foster a natural spatial rhythm. This means avoiding abrupt transitions and instead opting for intuitive flows between levels and rooms. In high-end penthouse architecture, one common approach is to cluster private zones — like bedrooms and bathrooms — on the upper floor, while dedicating the lower level to communal functions such as the kitchen, living room, and dining area.
This approach not only enhances privacy but also leverages the double-height volume of living areas to maximize the impact of natural light and views.
To achieve fluid zoning, many designers use transitional elements such as:
- Split-level flooring to subtly delineate areas without walls
- Glass partitions for spatial definition without compromising light
- Custom staircases that become sculptural focal points and connectors
Ultimately, a well-planned penthouse layout is more than just spatial organization — it’s an architectural narrative that supports the rhythm of daily life.

Maximizing Natural Light and Views
One of the greatest advantages of a multi-level penthouse is its city views. Positioned above the urban fray, these homes are perfectly poised to capture light, air, and sweeping vistas. But harnessing these elements requires more than just large windows — it takes deliberate architectural planning.
First, orientation plays a crucial role. South-facing façades, for example, allow for maximum sunlight throughout the day. In climates where heat gain is a concern, advanced glazing technologies, such as low-E or tinted glass, can help balance brightness with thermal comfort.
Next, structural considerations come into play. By aligning living areas with the best views, designers can create high-impact moments, like a morning coffee spot with skyline panoramas or a sunset-facing dining area. Modern penthouse design often utilizes corner windows and wraparound terraces to blur the boundaries between indoor and outdoor space.
Smart window treatments, such as automated blinds or electrochromic glass, offer residents control over glare and privacy without compromising on design. And above all, transparency should serve the architecture, not compete with it. A well-executed penthouse interior uses light as a material, not just a feature.
Design Ideas for Multi-level Penthouse Interiors
When it comes to interior design, penthouses offer immense creative freedom. Their expansive vertical and horizontal dimensions allow for bold concepts that would be impractical in conventional residences. From innovative penthouse kitchen design that merges culinary function with entertainment, to elevated penthouse bedroom design that balances privacy with panoramic views, every space is an opportunity for architectural expression. However, this freedom also demands discipline — without a coherent design narrative, even the most luxurious spaces can feel disjointed. Let’s explore two primary strategies for penthouse interiors: open-plan design and defined spatial segmentation.

Open Plan vs. Defined Spaces
Open-plan penthouse layouts are favored for their sense of airiness and flexibility. In multi-level penthouses, this approach often manifests through expansive double-height living rooms connected to mezzanine levels, minimal partitions, and seamless integration of functions like cooking, dining, and entertaining.
The benefits of an open layout include:
- Enhanced natural light penetration across levels
- A stronger visual and spatial connection between zones
- A more social, fluid environment for hosting and interaction
However, there are trade-offs. Without clear separations, open spaces can suffer from acoustic issues or a lack of intimacy. That’s where defined spaces come into play.
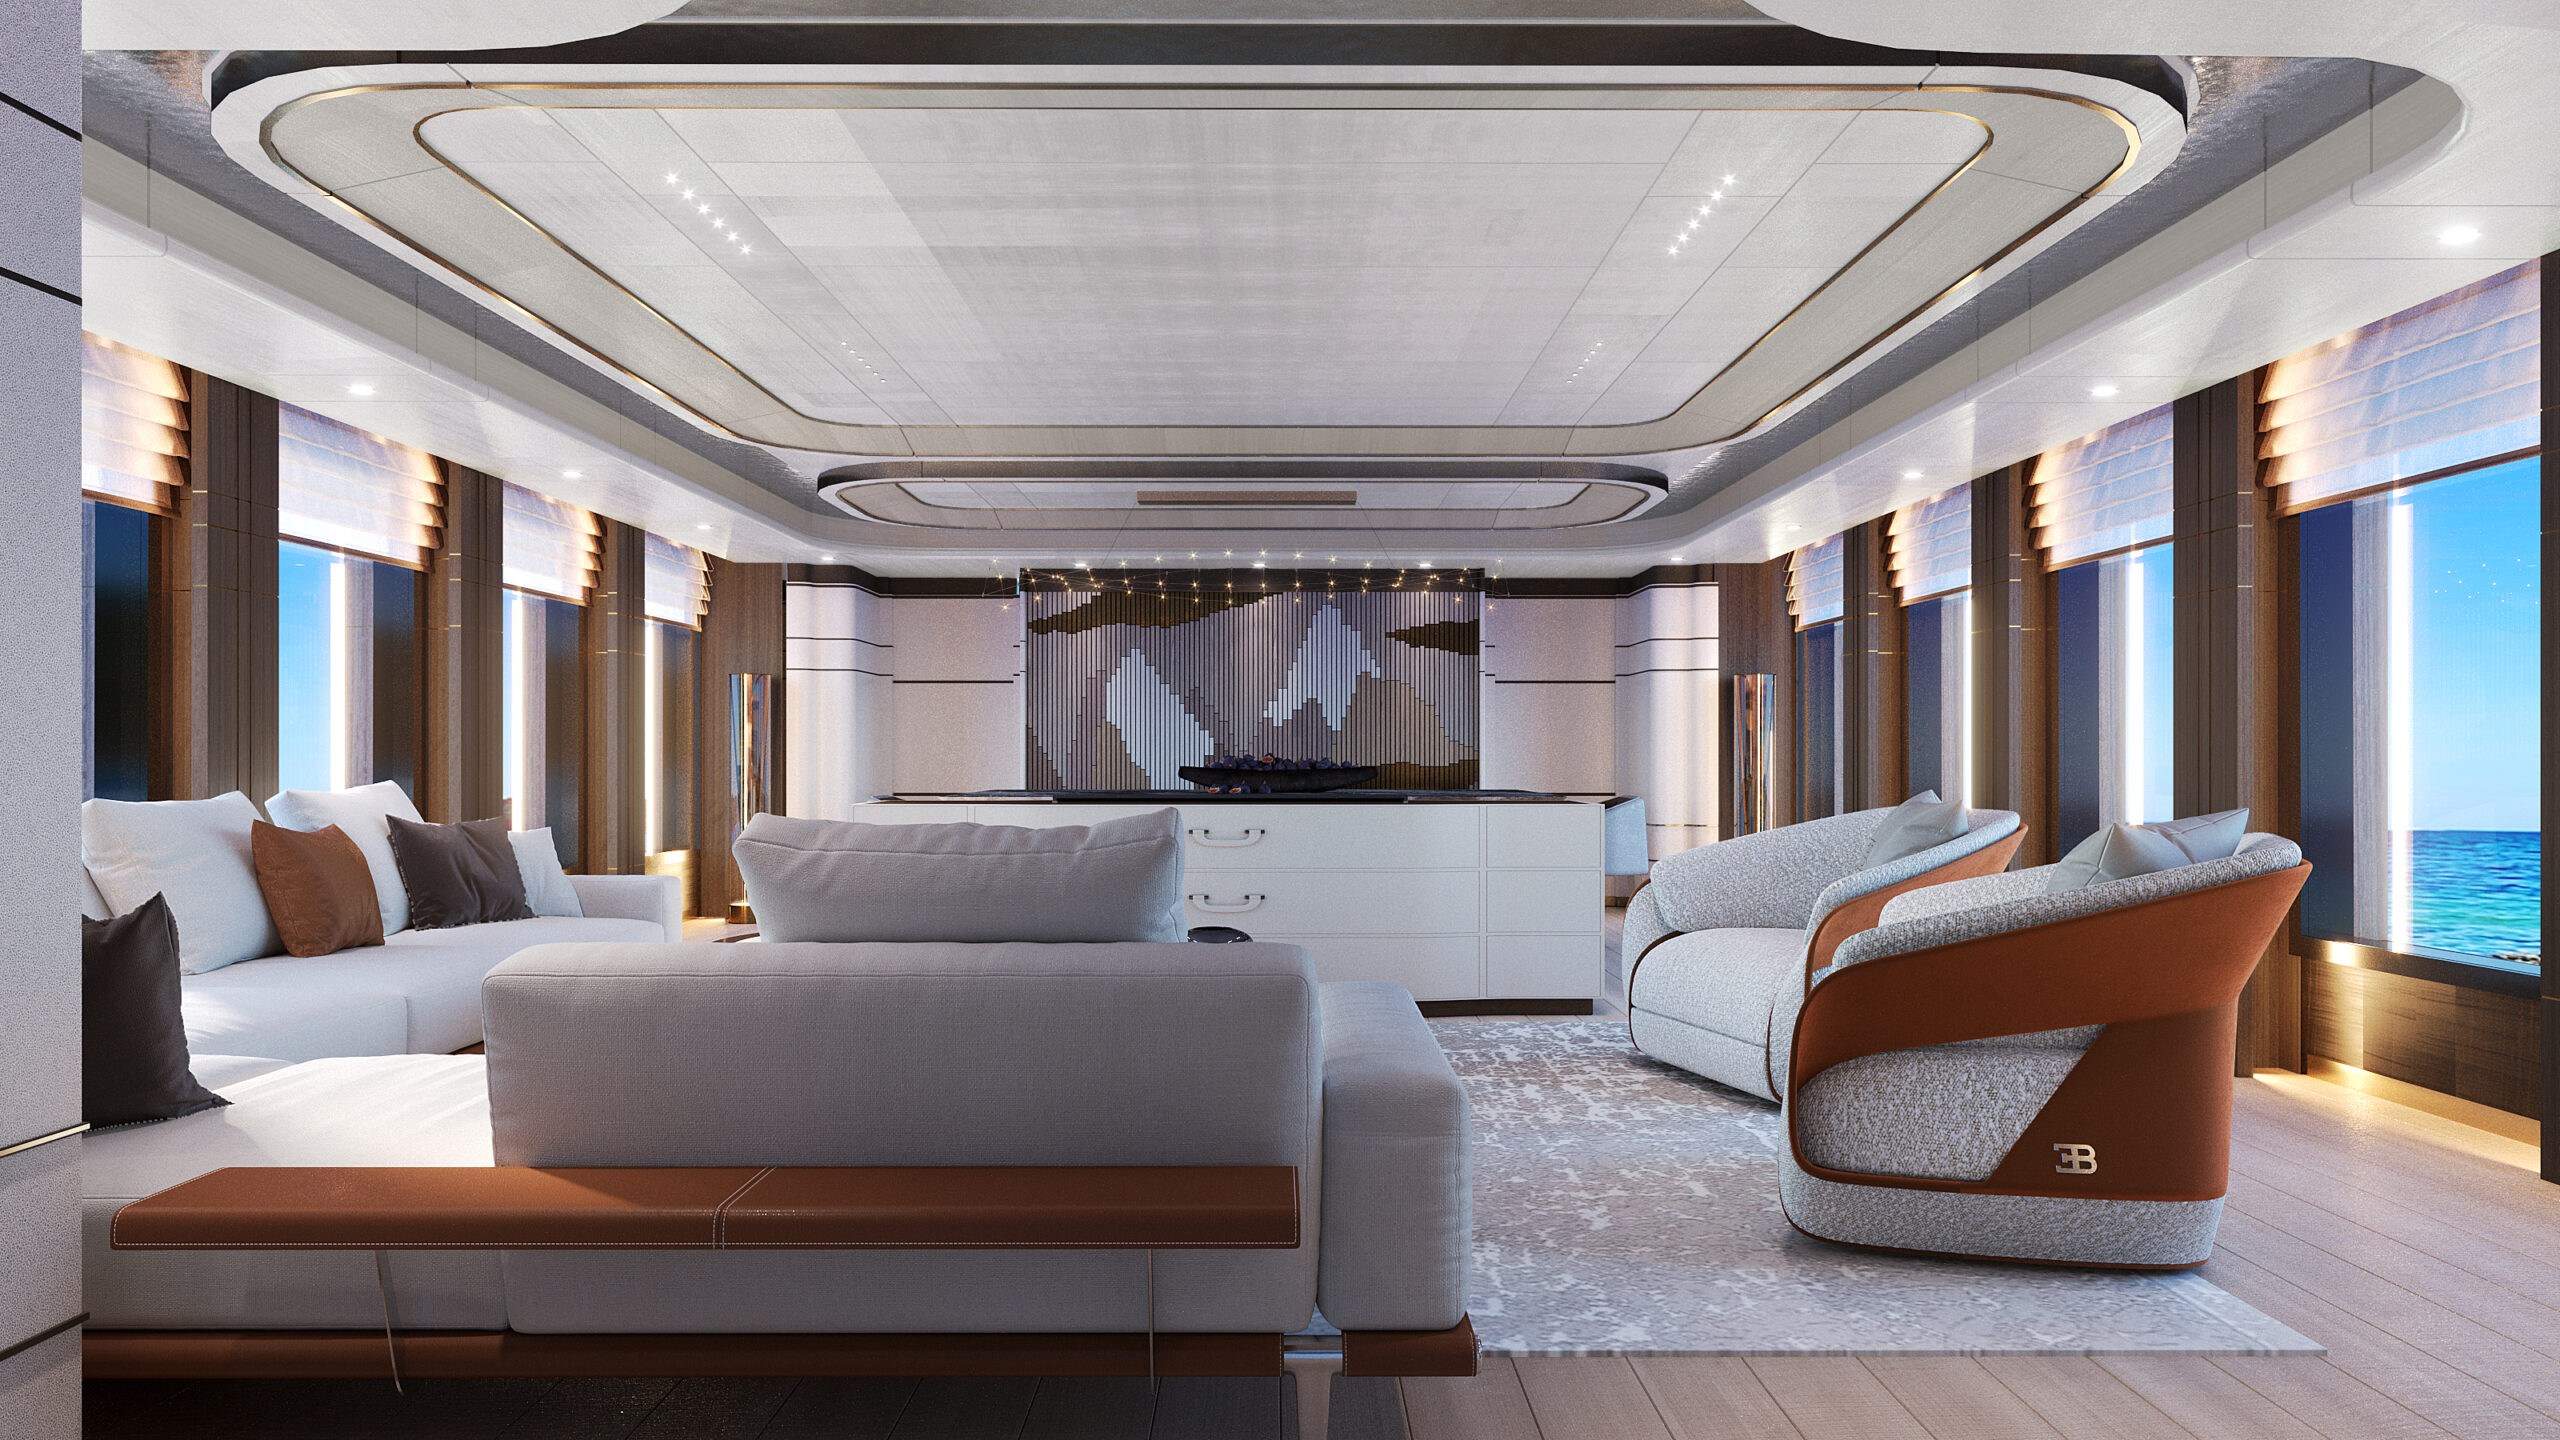
Defined layouts use structural elements — like floating walls, cabinetry, or even floor elevation changes — to carve out distinct functional areas while maintaining an overall sense of openness. This hybrid model is especially effective in multi-level units where the vertical layout already contributes to segmentation.
For example, an upper level may feature enclosed bedrooms and a tranquil study, while the lower level maintains a more open feel with integrated kitchen and living areas. This balance between openness and privacy is key in luxury penthouse design ideas.
Integrating Luxurious Finishes and Materials
The material palette in a penthouse must reflect its elevated status. It’s not just about luxury — it’s about storytelling. Finishes become tactile expressions of personal taste and lifestyle.
Some standout material choices in penthouse design ideas include:
- Natural stone (marble, onyx, travertine) for countertops, walls, and fireplaces
- Engineered wood and rare hardwoods for flooring and custom millwork
- Glass and metal accents to highlight vertical lines and reflect light
- Plaster and textured walls to create subtle depth without crowding the space
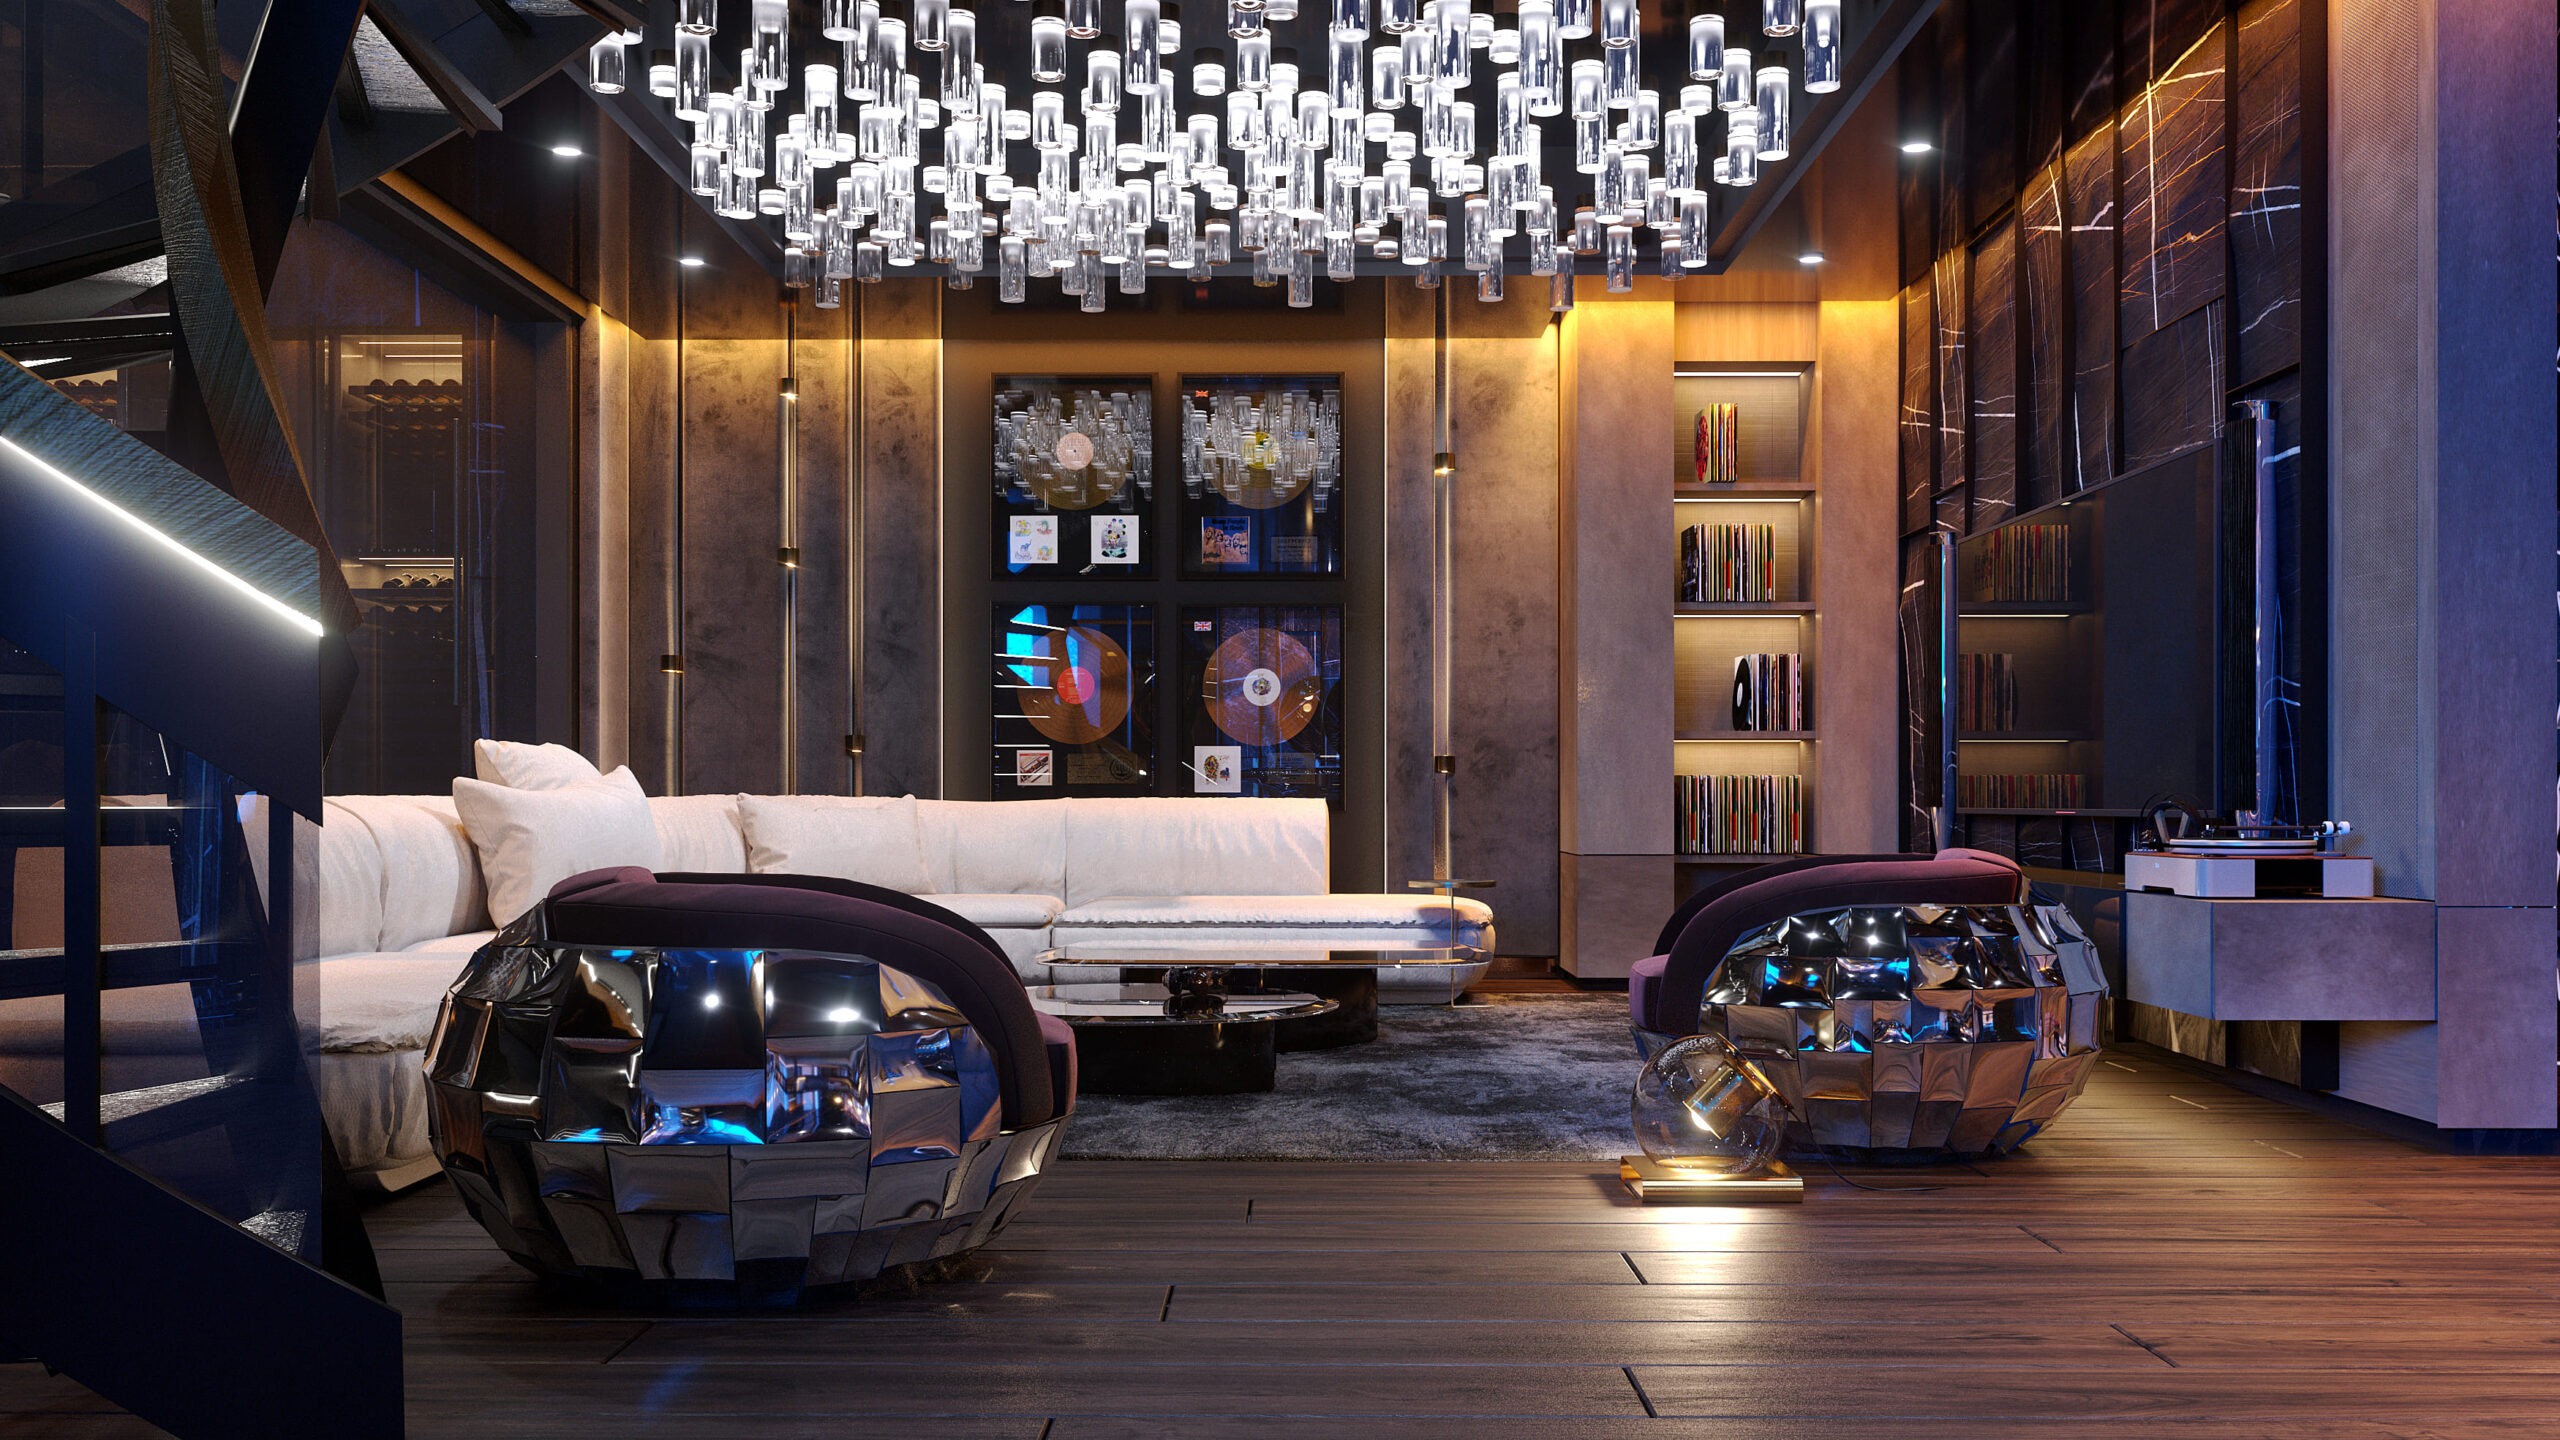
These elements are often used in conjunction with custom-built furniture, designer lighting, and curated artwork to ensure cohesion across levels. A common technique in high-end penthouse interior design is to use material contrast — e.g., combining warm woods with cool concrete — to articulate transitions and hierarchy within the space.
Every finish must not only look stunning but also withstand the challenges of a high-elevation urban environment — temperature fluctuations, direct sunlight, and humidity from rooftop amenities like pools or spas.
Architectural Solutions for Multi-level Penthouse Design
Multi-level penthouse layouts often occupy unconventional floor plates, particularly when created from combined units or as the crown jewel of a repurposed building. As such, standard residential layouts rarely apply. Architectural penthouse innovation is essential for translating these complex spaces into livable, efficient, and elegant homes. Let’s further explore some of the most effective penthouse design ideas.
Multi-level Staircase Design and Space Flow
The staircase in a multi-level penthouse layout is not merely a connector — it’s often the architectural centerpiece. Its form, materiality, and positioning can define the entire spatial character.
Key considerations in staircase design include:
- Structural footprint — floating staircases or spiral designs save space while enhancing visual lightness.
- Material selection — glass treads, sculpted metal rails, and wooden cantilevers add texture and contrast.
- Integration — the staircase can double as a storage system, gallery wall, or even lightwell.
A well-designed staircase anchors the space both visually and functionally. For instance, a helical staircase placed beneath a skylight can channel natural light downward through all levels, enhancing drama, sustainability, and penthouse architecture.

Optimizing Private and Shared Spaces
Segregating private and public zones is crucial in complex penthouse layouts. Architectural zoning allows for comfort, quietude, and efficiency. This is typically achieved through vertical stacking: communal areas on the lower floor, private suites above. Thoughtful penthouse bedroom design plays a key role in enhancing privacy, often incorporating acoustic treatments, smart lighting, and skyline-facing orientations to create serene retreats. Meanwhile, penthouse kitchen design must adapt to both daily family needs and large-scale entertaining, blending utility with luxury, often anchoring the social core of the residence.
Architectural solutions here include:
- Dedicated elevators or lift shafts for privacy and convenience
- Buffer zones, like libraries or wellness rooms, between private and public areas
- Service corridors for maintenance and staff circulation in larger penthouses
By customizing circulation paths, architects can preserve tranquility without sacrificing openness — a fine balance that defines successful high-end residential design.
Challenges in Designing Multi-level Penthouses
Even with significant square footage, multi-level penthouses present a set of penthouse design ideas and engineering challenges. Without thoughtful planning, these can undermine the luxury experience of penthouse architecture.
Ensuring Privacy in Open Spaces
Maintaining privacy in open, light-filled multi-level penthouses requires a delicate architectural approach. While expansive glazing and fluid layouts are key elements of a refined penthouse interior, they can inadvertently expose intimate areas to view. To resolve this without compromising openness, designers employ smart zoning techniques, such as partial partitions, layered floor plans, and strategic elevation changes. In penthouse bedroom design, privacy can be achieved through recessed layouts, concealed entrances, or the use of frosted or tinted glass that filters visibility without blocking natural light. These solutions ensure seclusion while preserving the spacious, airy atmosphere that defines modern penthouse living.
Maximizing Space Efficiency
Despite their size, penthouses’ interior design can suffer from inefficient space usage due to awkward angles, structural intrusions, or mechanical constraints. Some of the solutions include:
- Built-in furniture that adapts to the space
- Custom millwork for angled walls or under-stair storage
- Architectural lighting to visually expand narrow corridors or height-challenged areas
Circulation must feel effortless in a penthouse layout. This includes not only movement between rooms but transitions between levels. That’s why many top architects incorporate multiple staircases or service lifts for convenience.

Multi-level modern penthouses are more than high-end homes — they are spatial achievements. These residences demand a marriage of bold vision and technical finesse, where every square foot must be orchestrated with purpose. From penthouse layout to interior design, the goal is to create fluidity in complexity, comfort in grandeur, and a sense of intimacy in vastness.
Through strategic zoning, innovative materials, and attention to vertical flow, designers transform challenges into opportunities. In doing so, they craft penthouse design ideas that not only reflect personal luxury but redefine what’s architecturally possible at the top of the world.